
Shahla Rezvani
Coldwell Banker - HPW
(984) 369-9507
162 Total Sales
1 in Northeast Durham
$399,900 Price
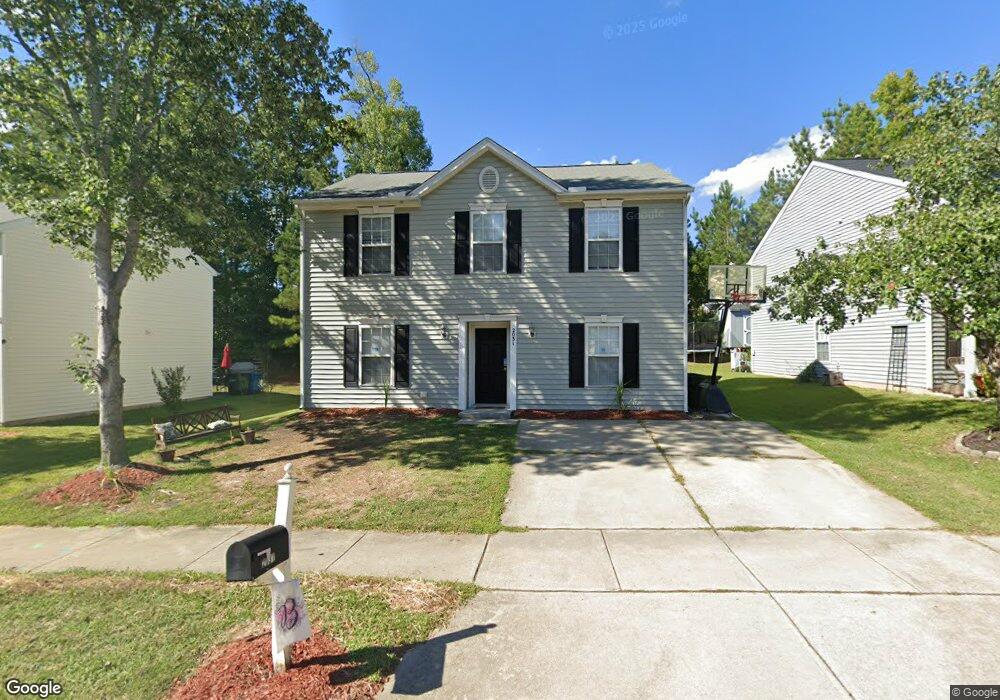
Estimated Value: $313,000 - $334,000
This home is located at 2031 Buffalo Way, Durham, NC 27704 and is currently estimated at $324,220, approximately $182 per square foot. 2031 Buffalo Way is a home located in Durham County with nearby schools including Merrick-Moore Elementary School, John W Neal Middle School, and Southern School of Energy & Sustainability.
We collect this data history from publicly available records. To have your information removed, we recommend requesting removal directly through your county’s website.
Shahla Rezvani
Coldwell Banker - HPW
(984) 369-9507
162 Total Sales
1 in Northeast Durham
$399,900 Price
Sammi Gradle
Flex Realty
(833) 659-4957
58 Total Sales
1 in Northeast Durham
$357,500 Price
Angela Hanks
The Real Estate Co. NC | VA
(984) 256-7021
70 Total Sales
1 in Northeast Durham
$335,000 Price
Ron Ramanujam
Compass -- Cary
(888) 414-5913
70 Total Sales
1 in Northeast Durham
$340,000 Price
Becky Belk
Keller Williams Realty United
(877) 760-4019
92 Total Sales
2 in Northeast Durham
$210K - $325K Price Range
Mandy Tabor
(336) 438-8241
70 Total Sales
1 in Northeast Durham
$246,000 Price
We collect this data history from publicly available records. To have your information removed, we recommend requesting removal directly through your county’s website.
| Date | Buyer | Sale Price | Title Company |
|---|---|---|---|
| $115,000 | -- | ||
| Kds Developments Llc | -- | None Available | |
| Secretary Of Housing & Urban Development | $126,854 | None Available | |
| Dbsa Inc | -- | None Available | |
| Balon David M | -- | None Available | |
| Willis Aron A | -- | None Available | |
| Maxwell Rickey L | $129,000 | -- | |
| Anderson Homes Inc | $28,000 | -- |
We collect this data history from publicly available records. To have your information removed, we recommend requesting removal directly through your county’s website.
| Date | Status | Borrower | Loan Amount |
|---|---|---|---|
| Previous Owner | $126,908 |
We collect this data history from publicly available records. To have your information removed, we recommend requesting removal directly through your county’s website.
| Year | Tax Paid | Tax Assessment Tax Assessment Total Assessment is a certain percentage of the fair market value that is determined by local assessors to be the total taxable value of land and additions on the property. | Land | Improvement |
|---|---|---|---|---|
| 2025 | $1,916 | $319,347 | $70,625 | $248,722 |
| 2024 | $1,959 | $149,557 | $22,500 | $127,057 |
| 2023 | $1,959 | $149,557 | $22,500 | $127,057 |
| 2022 | $1,914 | $149,557 | $22,500 | $127,057 |
| 2021 | $1,905 | $149,557 | $22,500 | $127,057 |
| 2020 | $1,860 | $149,557 | $22,500 | $127,057 |
| 2019 | $1,860 | $149,557 | $22,500 | $127,057 |
| 2018 | $1,751 | $129,099 | $25,312 | $103,787 |
| 2017 | $1,738 | $129,099 | $25,312 | $103,787 |
| 2016 | $1,680 | $129,099 | $25,312 | $103,787 |
| 2015 | $2,054 | $148,403 | $24,200 | $124,203 |
| 2014 | $2,054 | $148,403 | $24,200 | $124,203 |
Ask me questions while you tour the home.