

Starting at $1,950
Per Month
1-2
Beds
1-2
Baths
857+
Sq Ft
Highlights
- Attached Garage
- High Ceilings
- Pool
- Walk-In Closets
- Office
- Controlled Access
About Assembly @ Clipper Mill
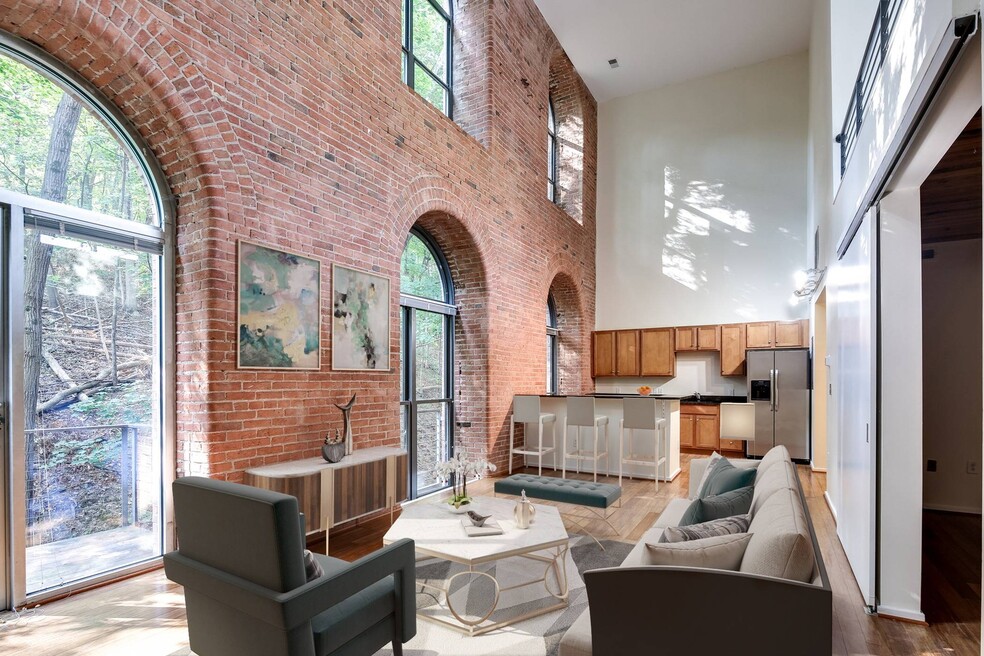
Clipper Mill offers residents 2-story lofts with arched windows, abundant natural light and amenities at your doorstep, including Baltimore's most spectacular community pool. A unique community that is made up of former mill buildings converted into rental apartments, condos, retail, artist studios and office space. A dynamic place to live, work and play.
Listing Provided By

Pricing and Floor Plans
1 Bedroom
1 bedroom, 1 bath
$1,950
- 1 Bed
- 1 Bath
- 857 Sq Ft
| Unit | Base Price | Sq Ft | Availability | Unit Details |
|---|---|---|---|---|
| C11ABR-405 | $1,950 | 857 | Soon |
1 bedroom, 1.5 bath
$2,100 - $2,450
- 1 Bed
- 1.5 Bath
- 933 Sq Ft
Available Soon
2 Bedrooms
2 bedroom, 2 bath
$2,250 - $2,400
- 2 Beds
- 2 Baths
- 909 Sq Ft
Available Soon
2 bedroom, 1.5 bath
$2,350 - $2,400
- 2 Beds
- 1.5 Bath
- 1,250 Sq Ft
Available Soon
Fees and Policies
The fees below are based on community-supplied data and may exclude additional fees and utilities.
Required Fees
One-Time Basics
Due at Application
Application Fee Per Applicant
$35
Pets
Dogs
One-Time Pet Fee
$300
Monthly Pet Fee
$50 / mo
Details and Requirements
Max of 2. 70 lbs. Weight Limit. Pet interview, Spayed/Neutered
Cats
One-Time Pet Fee
$300
Monthly Pet Fee
$35 / mo
Details and Requirements
Max of 2. 70 lbs. Weight Limit. Pet interview, Spayed/Neutered
Other
Allowed
Parking
Garage - Attached
Parking Fee
$75 / mo
Property Fee Disclaimer: Based on community-supplied data and independent market research. Subject to change without notice. May exclude fees for mandatory or optional services and usage-based utilities.
Community Details
Property Information
- Built in 1900
- 36 units/2 stories
Lease Options
- 12 - 18 Month Leases
Community Amenities
Property Services
- Controlled Access
- Maintenance on site
Shared Community
- Elevator
Fitness & Recreation
- Pool
Outdoor Features
- Courtyard
Additional Amenities
- 24-hour emergency maintenance
- 42 in. Maple Cabinets
- All Bedrooms are Lofted units- Have exposed Railing and divider wall
- Close to I-83
- Combined Dining / Living Room
- Controlled Access Parking Garage
- Located a few blocks from the 36th Street main shopping thoroughfare
- Private Residential Courtyard
- Shower/Tub combo
Apartment Features
Indoor Features
- Air Conditioning
- Washer/Dryer
- Heating
- Ceiling Fans
- Tub/Shower
Kitchen Features & Appliances
- Dishwasher
- Disposal
- Kitchen
- Granite Countertops
- Refrigerator
- Oven
- Stainless Steel Appliances
- Freezer
Model Details
- Hardwood Floors
- Walk-In Closets
- Carpet
- Dining Room
- Linen Closet
- Office
- High Ceilings
Matterport 3D Tours
Map
Nearby Homes
- 2007 Clipper Park Rd Unit 314
- 2007 Clipper Park Rd Unit 418
- 3506 Clipper Rd
- 3436 Woodberry Ave
- 2004 Rockrose Ave
- 3544 Ash St
- 1424 Dellwood Ave
- 3609 Buena Vista Ave
- 1328 Morling Ave
- 3535 Buena Vista Ave
- 1300 W 37th St
- 3521 Sweet Air St
- 1506 Mill Race Rd
- 1302 Cox St
- 4211 Laplata Ave
- 1221 Dellwood Ave
- 1213 Morling Ave
- 2322 Druid Park Dr
- 1205 Union Ave
- 4306 Roland Heights Ave
- 2080 Rockrose Ave
- 1500 Union Ave
- 1527 W 36th St Unit 2ND FLOOR
- 1332 Dellwood Ave Unit 2
- 3300 Clipper Mill Rd
- 1207 Dellwood Ave
- 4311 La Plata Ave
- 4320 Roland Heights Ave
- 3528 Hickory Ave
- 3649 Cottage Ave
- 3831 Derby Manor Dr
- 3435 Hickory Ave
- 1130 Falls Hill Dr
- 3411 Reisterstown Rd
- 3923 Roland Ave
- 3100 Falls Cliff Rd
- 3335 Elm Ave
- 3616 Paine St
- 727 W 40th St
- 812 W 34th St
Your Personal Tour Guide
Ask me questions while you tour the home.