
Garrett Daynes
DeLex Realty
(623) 263-4028
27 Total Sales
1 in Alameda
$599,900 Price
Estimated Value: $467,159
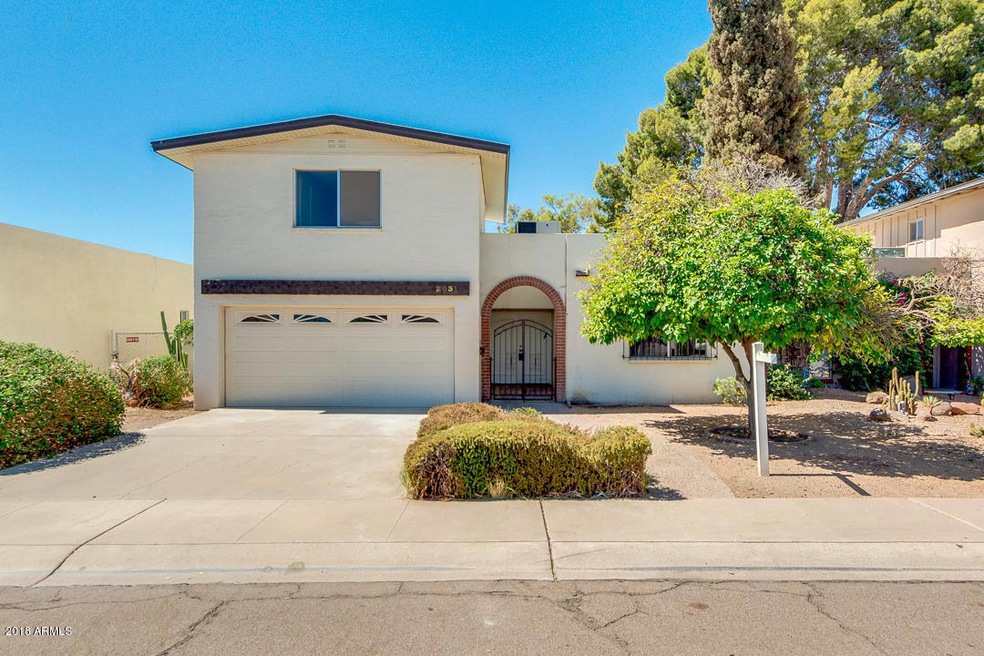
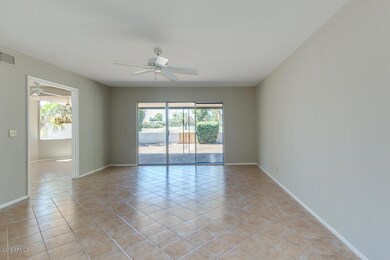
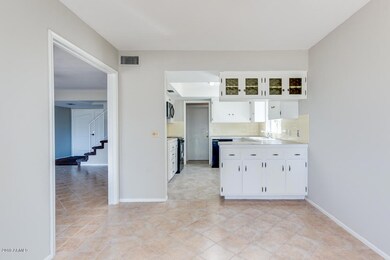
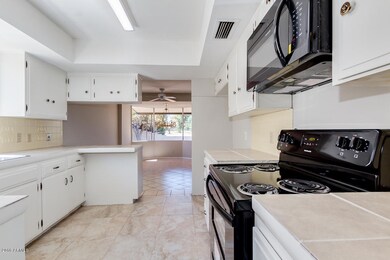
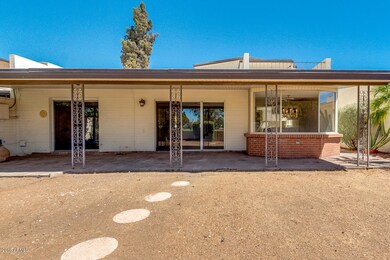
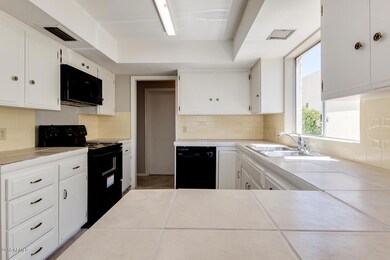
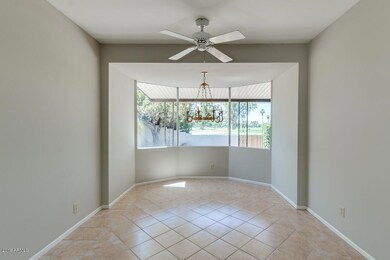
This Tempe two-story offers and a two-car garage. Upgraded features include fresh interior paint, new carpet and tile flooring in select rooms, a new dishwater, and new tile work in the master bath.
Home comes with a 30-day satisfaction guarantee. Terms and conditions apply.
Last Agent to Sell the Property
LPT Realty, LLC License #SA661001000 Listed on: 06/25/2018
Last Buyer's Agent
Non-MLS Agent
Non-MLS Office
We collect this data history from publicly available records. To have your information removed, we recommend requesting removal directly through your county’s website.
Garrett Daynes
DeLex Realty
(623) 263-4028
27 Total Sales
1 in Alameda
$599,900 Price
Elizabeth Melichar
SERHANT.
(888) 613-5424
83 Total Sales
1 in Alameda
$625,000 Price
Robbie Holycross
West USA Realty
(623) 323-1787
87 Total Sales
1 in Alameda
$322,000 Price
Mario Romero
The Melcher Agency
(602) 833-0553
63 Total Sales
1 in Alameda
$354,000 Price
Ben Koerner
Fathom Realty Elite
(623) 257-8749
145 Total Sales
2 in Alameda
$268K - $639K Price Range
Shane Peck
HomeSmart
(855) 561-0549
43 Total Sales
1 in Alameda
$255,000 Price
We collect this data history from publicly available records. To have your information removed, we recommend requesting removal directly through your county’s website.
| Date | Buyer | Sale Price | Title Company |
|---|---|---|---|
| -- | None Listed On Document | ||
| Mussigman Steven | -- | Clear Title | |
| Mussigman Trudy | $262,000 | Fidelity National Title Agen | |
| Mussigman Trudy | -- | Fidelity National Title Agen | |
| Opendoor Property D Llc | $238,000 | Fidelity National Title Agen | |
| Buck John | $199,000 | Great American Title Agency | |
| Buck Jacqueline C | $103,960 | Chicago Title Insurance Co | |
| Buck Jacqueline C | $55,000 | Security Title Agency | |
| Buck Jacqueline C | -- | Fiesta Title & Escrow Agency |
We collect this data history from publicly available records. To have your information removed, we recommend requesting removal directly through your county’s website.
| Date | Status | Borrower | Loan Amount |
|---|---|---|---|
| Previous Owner | $212,800 | ||
| Previous Owner | Mussigman Trudy | $212,000 | |
| Previous Owner | Mussigman Trudy | $209,600 | |
| Previous Owner | Opendoor Property D Llc | $250,000,000 | |
| Previous Owner | Buck John | $211,749 | |
| Previous Owner | Buck Jacqueline C | $150,968 | |
| Previous Owner | Buck Jacqueline C | $50,000 | |
| Previous Owner | Buck Jacqueline C | $103,530 | |
| Previous Owner | Buck Jacqueline C | $47,900 | |
| Previous Owner | Buck Jacqueline C | $50,831 |
We collect this data history from publicly available records. To have your information removed, we recommend requesting removal directly through your county’s website.
| Date | Event | Price | List to Sale | Price per Sq Ft |
|---|---|---|---|---|
| 08/15/2018 08/15/18 | Sold | $262,000 | -3.7% | $149 / Sq Ft |
| 07/17/2018 07/17/18 | Pending | -- | -- | -- |
| 06/25/2018 06/25/18 | For Sale | $272,000 | -- | $155 / Sq Ft |
We collect this data history from publicly available records. To have your information removed, we recommend requesting removal directly through your county’s website.
| Year | Tax Paid | Tax Assessment Tax Assessment Total Assessment is a certain percentage of the fair market value that is determined by local assessors to be the total taxable value of land and additions on the property. | Land | Improvement |
|---|---|---|---|---|
| 2025 | $1,885 | $18,078 | ||
| 2024 | $2,001 | $17,217 | ||
| 2023 | $2,001 | $32,160 | $6,430 | $25,730 |
| 2022 | $1,919 | $25,110 | $5,020 | $20,090 |
| 2021 | $1,932 | $23,070 | $4,610 | $18,460 |
| 2020 | $1,874 | $22,020 | $4,400 | $17,620 |
| 2019 | $1,838 | $21,030 | $4,200 | $16,830 |
| 2018 | $1,793 | $19,800 | $3,960 | $15,840 |
| 2017 | $1,739 | $16,710 | $3,340 | $13,370 |
| 2016 | $1,727 | $15,110 | $3,020 | $12,090 |
| 2015 | $1,659 | $14,680 | $2,930 | $11,750 |
Seller's Agent in 2018
Jeffery Hixson
LPT Realty, LLC
(602) 622-0544
1 in this area
10 Total Sales
N
Buyer's Agent in 2018
Non-MLS Agent
Non-MLS Office
Source: Arizona Regional Multiple Listing Service (ARMLS)
MLS Number: 5785265
APN: 133-47-144
Disclaimer: Certain information contained herein is derived from information provided by parties other than Homes.com. All information provided is deemed reliable, but is not guaranteed to be accurate and should be independently verified.
All information should be verified by the recipient and none is guaranteed as accurate by ARMLS
Listing Information presented by local MLS brokerage: Ten-X, local REALTOR®- Arlene Richardson - (888)-952-6393
Ask me questions while you tour the home.