
Charlotte Savoy
The KW Collective
(667) 771-4326
687 Total Sales
2 in Butchers Hill
$307K - $313K Price Range


Estimated Value: $428,140
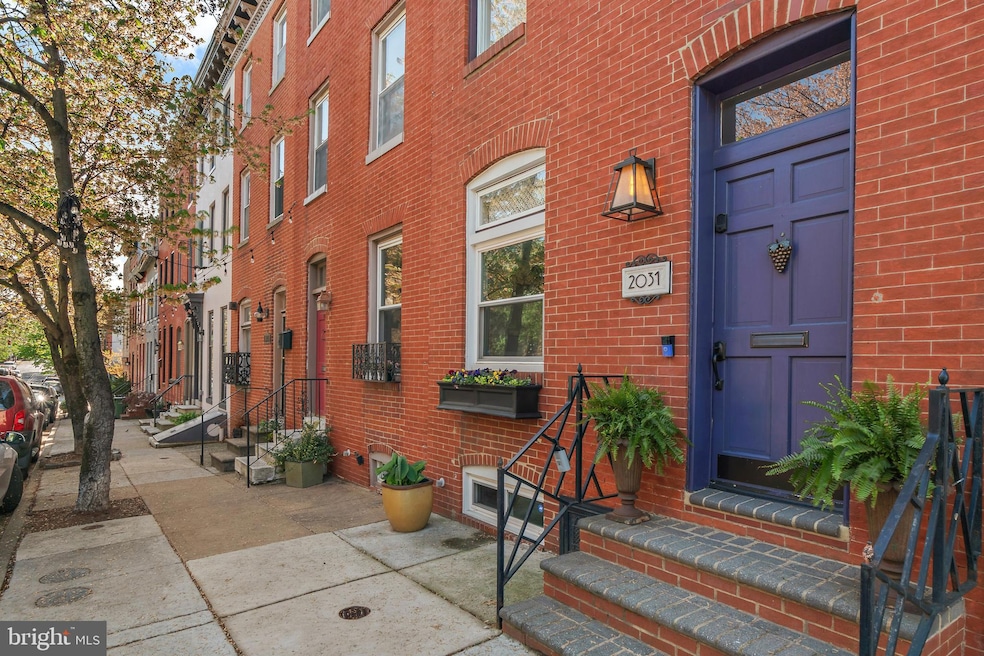
Spacious 3 story Butchers Hill Federal style Townhome within walking distance to Patterson Park, JHH, and Canton/Fells Point. The large rooms have all been freshly painted top to bottom. Upon Entry the first floor living and dining strikingly display fireplace and exposed brick walls as well as freshly refinished original wide plank pine floors. Large Rear Kitchen Addition offers Professional Grade Appliances , Vaulted Ceiling, and lots of cabinets and natural light. Second Floor Master boasts beautiful original pine floors while second and third bedrooms have new carpet. Third floor Bedroom is huge and includes sink/ or wet bar. Updated 2nd and 3rd floor Full Baths. Party ready composite and vinyl rooftop deck with views of the harbor. Large rear Courtyard with recently refinished Deck and Lower Courtyard. First Floor Powder Room. Connections for potential first floor laundry. Unfinished basement w/ ample storage. Gas Fired Energy efficient Tankless Water Heater
Last Agent to Sell the Property
(410) 583-0400 gschlectic@homesale.com Berkshire Hathaway HomeServices Homesale Realty Listed on: 04/20/2025
Co-Listed By
(410) 583-0400 gschlectic@homesale.com Berkshire Hathaway HomeServices Homesale Realty
Last Buyer's Agent
(410) 583-0400 gschlectic@homesale.com Berkshire Hathaway HomeServices Homesale Realty
We collect this data history from publicly available records. To have your information removed, we recommend requesting removal directly through your county’s website.
Charlotte Savoy
The KW Collective
(667) 771-4326
687 Total Sales
2 in Butchers Hill
$307K - $313K Price Range
Matthew Wyble
Next Step Realty
(443) 775-2465
341 Total Sales
1 in Butchers Hill
$440,000 Price
Emmy Jungmarker
Long & Foster Real Estate, Inc.
(202) 883-6859
61 Total Sales
1 in Butchers Hill
$228,000 Price
Jody Buck
Cummings & Co. Realtors
(443) 963-3742
135 Total Sales
1 in Butchers Hill
$260,000 Price
Joseph DeSimone
Cummings & Co. Realtors
(667) 217-1286
112 Total Sales
1 in Butchers Hill
$365,000 Price
Erica Washington
Coldwell Banker Realty
(667) 218-4508
109 Total Sales
1 in Butchers Hill
$760,000 Price
We collect this data history from publicly available records. To have your information removed, we recommend requesting removal directly through your county’s website.
| Date | Buyer | Sale Price | Title Company |
|---|---|---|---|
| $430,000 | Westcor Land Title Insurance C | ||
| $160,000 | -- |
We collect this data history from publicly available records. To have your information removed, we recommend requesting removal directly through your county’s website.
| Date | Event | Price | List to Sale | Price per Sq Ft |
|---|---|---|---|---|
| 11/07/2025 11/07/25 | Sold | $430,000 | -4.4% | $210 / Sq Ft |
| 09/04/2025 09/04/25 | Price Changed | $449,900 | -5.3% | $220 / Sq Ft |
| 07/26/2025 07/26/25 | Price Changed | $474,900 | -5.0% | $232 / Sq Ft |
| 07/05/2025 07/05/25 | For Sale | $499,900 | 0.0% | $244 / Sq Ft |
| 06/16/2025 06/16/25 | Off Market | $499,900 | -- | -- |
| 05/20/2025 05/20/25 | Price Changed | $499,900 | -5.7% | $244 / Sq Ft |
| 04/20/2025 04/20/25 | For Sale | $529,900 | -- | $259 / Sq Ft |
We collect this data history from publicly available records. To have your information removed, we recommend requesting removal directly through your county’s website.
| Year | Tax Paid | Tax Assessment Tax Assessment Total Assessment is a certain percentage of the fair market value that is determined by local assessors to be the total taxable value of land and additions on the property. | Land | Improvement |
|---|---|---|---|---|
| 2025 | $5,073 | $314,467 | ||
| 2024 | $5,073 | $296,433 | ||
| 2023 | $4,975 | $278,400 | $110,000 | $168,400 |
| 2022 | $4,785 | $278,133 | $0 | $0 |
| 2021 | $6,558 | $277,867 | $0 | $0 |
| 2020 | $4,404 | $277,600 | $110,000 | $167,600 |
| 2019 | $4,199 | $270,367 | $0 | $0 |
| 2018 | $4,099 | $263,133 | $0 | $0 |
| 2017 | $4,029 | $255,900 | $0 | $0 |
| 2016 | $3,487 | $255,900 | $0 | $0 |
| 2015 | $3,487 | $255,900 | $0 | $0 |
| 2014 | $3,487 | $275,400 | $0 | $0 |
C
Seller's Agent in 2025
Chris Crampton
Berkshire Hathaway HomeServices Homesale Realty
(410) 908-9155
1 in this area
5 Total Sales
Seller Co-Listing Agent in 2025
Curtis Bickford
Berkshire Hathaway HomeServices Homesale Realty
(443) 845-2846
1 in this area
54 Total Sales
Buyer's Agent in 2025
Mario Valone
Berkshire Hathaway HomeServices Homesale Realty
(410) 805-6163
3 in this area
119 Total Sales
Source: Bright MLS
MLS Number: MDBA2156172
APN: 1747-052
Disclaimer: Certain information contained herein is derived from information provided by parties other than Homes.com. All information provided is deemed reliable, but is not guaranteed to be accurate and should be independently verified.
The data relating to real estate for sale on this website appears in part through the BRIGHT Internet Data Exchange program, a voluntary cooperative exchange of property listing data between licensed real estate brokerage firms, and is provided by BRIGHT through a licensing agreement.
Listing information is from various brokers who participate in the Bright MLS IDX program and not all listings may be visible on the site.
The property information being provided on or through the website is for the personal, non-commercial use of consumers and such information may not be used for any purpose other than to identify prospective properties consumers may be interested in purchasing.
Some properties which appear for sale on the website may no longer be available because they are for instance, under contract, sold or are no longer being offered for sale.
Property information displayed is deemed reliable but is not guaranteed.
Copyright 2026 Bright MLS, Inc.
Ask me questions while you tour the home.