
Colette Winnard
Coldwell Banker Realty
(855) 723-7396
15 Total Sales
1 in Clover Hill
$615,000 Price

Estimated Value: $454,221
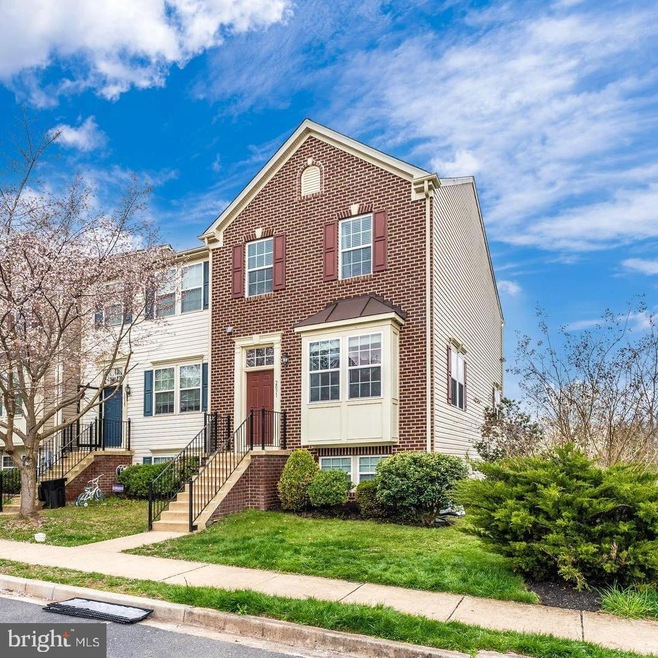
Stunning end unit brick front townhome boasting updates throughout. Gleaming hardwood floors, neutral color palette, custom window coverings, open concept floor plan, and light-filled interiors! Living room graced with crown molding and lofty windows; Dining room embellished with chair railing and crown molding; Eat-in kitchen highlighted with oversized custom designed center island and new shaker cabinets, premium sleek appliances, quartz countertops, breakfast room, and easy access to the deck; Primary bedroom adorned with soaring vaulted ceilings and en-suite full bath; Two additional bedrooms and a full bath complete the upper-level sleeping quarters; Lower LeVeL recreation area with LARGE open airy space, full bath, and access to the fenced backyard; The exterior features landscaped grounds, deck, fenced backyard, sidewalks, and streetlights; Recent updates: New Shaker Kitchen cabinets, appliances, center island, quarts countertops, ROOF is brand NEW, painting, and landscaping. A MUST-SEE!
Last Agent to Sell the Property
(301) 882-8710 sean@seanbrink.com Samson Properties License #RSR003789 Listed on: 04/21/2022
We collect this data history from publicly available records. To have your information removed, we recommend requesting removal directly through your county’s website.
Colette Winnard
Coldwell Banker Realty
(855) 723-7396
15 Total Sales
1 in Clover Hill
$615,000 Price
Taylor Johnson
Keller Williams Capital Properties
(202) 883-8224
36 Total Sales
1 in Clover Hill
$389,000 Price
Bruno Tarquinii
Fairfax Realty Premier
(240) 816-4610
125 Total Sales
1 in Clover Hill
$500,000 Price
Shailey Sharma
Samson Properties
(412) 903-3772
34 Total Sales
1 in Clover Hill
$442,765 Price
David McGuire
RE/MAX Results
(301) 835-2095
31 Total Sales
2 in Clover Hill
$500K - $506K Price Range
Leigh Ann Fangmeyer
RE/MAX Results
(240) 698-2416
38 Total Sales
1 in Clover Hill
$674,000 Price
We collect this data history from publicly available records. To have your information removed, we recommend requesting removal directly through your county’s website.
| Date | Buyer | Sale Price | Title Company |
|---|---|---|---|
| $425,000 | Kensington Realty Title | ||
| Janela Anthony | $305,000 | Clear Title Llc | |
| Burns Martine M | $299,900 | None Available | |
| Carney Susan L | $285,100 | -- |
We collect this data history from publicly available records. To have your information removed, we recommend requesting removal directly through your county’s website.
| Date | Status | Borrower | Loan Amount |
|---|---|---|---|
| Previous Owner | $299,475 | ||
| Previous Owner | Burns Martine M | $271,800 | |
| Previous Owner | Burns Martine M | $269,910 | |
| Previous Owner | Carney Susan L | $171,000 |
We collect this data history from publicly available records. To have your information removed, we recommend requesting removal directly through your county’s website.
| Date | Event | Price | List to Sale | Price per Sq Ft | Prior Sale |
|---|---|---|---|---|---|
| 05/09/2022 05/09/22 | Sold | $425,000 | 0.0% | $171 / Sq Ft | |
| 04/24/2022 04/24/22 | Pending | -- | -- | -- | |
| 04/21/2022 04/21/22 | For Sale | $425,000 | +39.3% | $171 / Sq Ft | |
| 08/28/2020 08/28/20 | Sold | $305,000 | 0.0% | $123 / Sq Ft | View Prior Sale |
| 07/02/2020 07/02/20 | Pending | -- | -- | -- | |
| 07/02/2020 07/02/20 | For Sale | $305,000 | 0.0% | $123 / Sq Ft | |
| 05/31/2017 05/31/17 | Rented | $2,000 | 0.0% | -- | |
| 05/11/2017 05/11/17 | Under Contract | -- | -- | -- | |
| 04/21/2017 04/21/17 | For Rent | $2,000 | -- | -- |
We collect this data history from publicly available records. To have your information removed, we recommend requesting removal directly through your county’s website.
| Year | Tax Paid | Tax Assessment Tax Assessment Total Assessment is a certain percentage of the fair market value that is determined by local assessors to be the total taxable value of land and additions on the property. | Land | Improvement |
|---|---|---|---|---|
| 2026 | $7,306 | $421,233 | ||
| 2025 | $6,714 | $395,400 | $80,000 | $315,400 |
| 2024 | $6,714 | $361,533 | $0 | $0 |
| 2023 | $5,923 | $327,667 | $0 | $0 |
| 2022 | $5,301 | $293,800 | $80,000 | $213,800 |
| 2021 | $5,384 | $293,200 | $0 | $0 |
| 2020 | $5,313 | $292,600 | $0 | $0 |
| 2019 | $5,251 | $292,000 | $70,000 | $222,000 |
| 2018 | $4,963 | $278,233 | $0 | $0 |
| 2017 | $4,508 | $292,000 | $0 | $0 |
| 2016 | $4,361 | $250,700 | $0 | $0 |
| 2015 | $4,361 | $245,867 | $0 | $0 |
| 2014 | $4,361 | $241,033 | $0 | $0 |
Seller's Agent in 2022
Sean Brink
Samson Properties
(301) 748-4675
3 in this area
125 Total Sales
Buyer's Agent in 2022
JIANBO CHEN
Samson Properties
(301) 693-3710
8 in this area
95 Total Sales
Buyer's Agent in 2017
Carline Moraes
Independent Realty, Inc
(202) 400-1940
5 Total Sales
CF
Seller's Agent in 2014
Candace Foucart
RE/MAX
Buyer's Agent in 2014
Emily Higgins
Cummings & Co Realtors
(410) 963-1048
22 Total Sales
Source: Bright MLS
MLS Number: MDFR2017124
APN: 02-261456
Disclaimer: Certain information contained herein is derived from information provided by parties other than Homes.com. All information provided is deemed reliable, but is not guaranteed to be accurate and should be independently verified.
The data relating to real estate for sale on this website appears in part through the BRIGHT Internet Data Exchange program, a voluntary cooperative exchange of property listing data between licensed real estate brokerage firms, and is provided by BRIGHT through a licensing agreement.
Listing information is from various brokers who participate in the Bright MLS IDX program and not all listings may be visible on the site.
The property information being provided on or through the website is for the personal, non-commercial use of consumers and such information may not be used for any purpose other than to identify prospective properties consumers may be interested in purchasing.
Some properties which appear for sale on the website may no longer be available because they are for instance, under contract, sold or are no longer being offered for sale.
Property information displayed is deemed reliable but is not guaranteed.
Copyright 2026 Bright MLS, Inc.
Ask me questions while you tour the home.