NOT LISTED FOR SALE

Estimated Value: $369,026

3 Beds
2.5 Baths
2,132 Sq Ft
$173/Sq Ft Est. Value

Sale Details

Date Sold: January 20, 2021

Current estimated payment $2,107 / mo

12 Days on Market

Highlights

  • Cabana
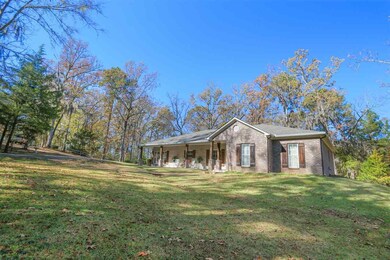
  • 3.97 Acre Lot
  • Wood Flooring
  • Gated Community
  • Traditional Architecture
  • High Ceiling

About This Home

As of January 2021


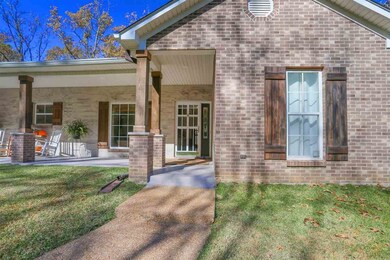
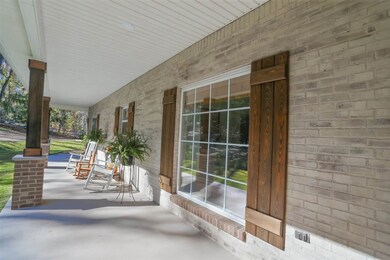
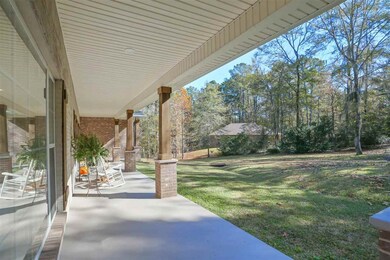
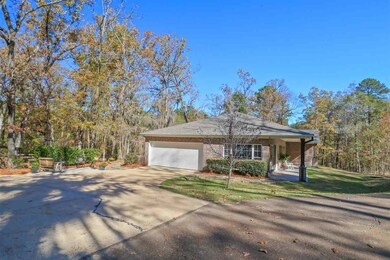
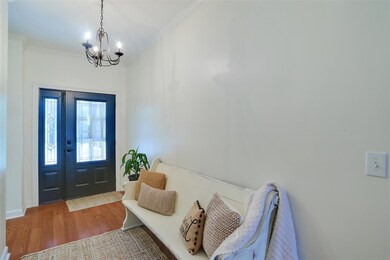
COUNTRY LIVING ESTATE on almost 4 acres features a private and secluded homestead. Primetime privacy and location surrounding by hanging moss trees and hardwoods. This traditional style home features a professionally landscaped yard and lovely covered front patio. This 3 Bedroom split plan, 2.5 bath home has a great floor plan! The kitchen is beautiful and features farmhouse style sink, subway tile backsplash, eat-in kitchen nook, breakfast bar, vent hood, lots of windows let in plenty of natural light. The home also features semi-formal dining room that can be used as an office or study. The huge living room is impressive with a gas log fireplace wrapped in shiplap and built-in. The oversized master suite features a spacious walk-in closet with built-ins. Master bath features a large jacuzzi tub, tiled shower with bench seat, and a makeup counter for her. Countertops in bathrooms are quartz. The guest bedrooms are decent size with good closet space. Step outside onto the large rear covered patio and enjoy the scenery. There is a walkway that leads to the enclosed gazebo and fieldstone fire pit. There is also a really nice dog kennel. This beautiful country paradise is a hunters paradise. Hunt your own yard! The home also had a new roof put on in May of 2020 and has gutters. The home also has a 2 car garage that includes a half bath. There is also an extra garage or storage area with power for lawnmowers, atv's, side by sides, boat or classic cars. Saved the best for last the home features an amazing shop that has power and water close by and features lights, workbench and so much more. There is also 2 covered trailer/ storage areas as well. THIS HOME IS A MUST SEE!! UNLIMITED POTENTIAL AND MOVE-IN READY!

Last Agent to Sell the Property

Kris Koziol

Keller Williams License #S42998 Listed on: 11/20/2020

Keller Williams

Last Buyer's Agent

Donna Burks

Trifecta Real Estate, LLC License #S51769

Create a Home Valuation Report for This Property
The Home Valuation Report is an in-depth analysis detailing your home's value as well as a comparison with similar homes in the area

Home Details

Home Type

  • Single Family

Est. Annual Taxes

  • $1,500

Year Built

  • Built in 2000

Lot Details

  • 3.97 Acre Lot
  • Cul-De-Sac
  • Kennel
  • Private Entrance

Parking

  • 3 Car Garage
  • Parking Pad
  • Garage Door Opener

Home Design

  • Traditional Architecture
  • Brick Exterior Construction
  • Slab Foundation
  • Architectural Shingle Roof
  • Concrete Perimeter Foundation

Interior Spaces

  • 2,132 Sq Ft Home
  • 1-Story Property
  • High Ceiling
  • Ceiling Fan
  • Fireplace
  • Vinyl Clad Windows
  • Insulated Windows
  • Storage
  • Electric Dryer Hookup

Kitchen

  • Eat-In Kitchen
  • Self-Cleaning Convection Oven
  • Electric Oven
  • Electric Cooktop
  • Recirculated Exhaust Fan
  • Microwave
  • Dishwasher
  • Disposal

Flooring

  • Wood
  • Ceramic Tile

Bedrooms and Bathrooms

  • 3 Bedrooms
  • Walk-In Closet

Home Security

  • Prewired Security
  • Fire and Smoke Detector

Outdoor Features

  • Cabana
  • Slab Porch or Patio
  • Fire Pit
  • Exterior Lighting
  • Gazebo
  • Separate Outdoor Workshop
  • Shed
  • Rain Gutters

Schools

  • Florence Middle School
  • Florence High School

Utilities

  • Central Heating and Cooling System
  • Heating System Uses Propane
  • Hot Water Heating System
  • Water Heater
  • Septic Tank
  • Cable TV Available

Listing and Financial Details

  • Assessor Parcel Number D05 000001 00030

Community Details

Overview

  • No Home Owners Association
  • Metes And Bounds Subdivision

Security

  • Gated Community

Home Details

Home Type

Single Family

Est. Annual Taxes

$1,500

Year Built

Built in 2000

Lot Details

3.97 Acres

Parking

3

Listing Details

  • Architectural Style: Traditional
  • Unit Levels: One, Multi/Split
  • Property Sub Type: Single Family Residence
  • Prop. Type: Residential
  • Year Built: 2000
  • Lot Size Acres: 3.97
  • Subdivision Name: Metes And Bounds
  • Directions: Cleary rd
  • Garage Yn: Yes
  • New Construction: No
  • General Property Information:List PriceSqFt: 147.7
  • Appliances Microwave: Yes
  • Foundation Details:Concrete Perimeter: Yes
  • General Property Information:New Construction: No
  • Special Features: None

Interior Features

  • Appliances: Convection Oven, Cooktop, Dishwasher, Disposal, Electric Cooktop, Electric Range, Exhaust Fan, Microwave, Oven, Self Cleaning Oven, Water Heater
  • BasementFeaturesBasement: No
  • Full Bathrooms: 2
  • Half Bathrooms: 1
  • Total Bedrooms: 3
  • Flooring: Ceramic Tile, Wood
  • Interior Amenities: Eat-in Kitchen, High Ceilings, Pantry, Storage, Walk-In Closet(s), Other
  • Window Features: Insulated Windows, Vinyl
  • Fireplace: Yes
  • Appliances Dishwasher: Yes
  • Interior Features:Eat-in Kitchen: Yes
  • Interior Features:Pantry: Yes
  • Interior Features:High Ceilings: Yes
  • Interior Features:Walk-In Closet(s): Yes
  • Appliances:Cooktop: Yes
  • Appliances:Exhaust Fan3: Yes
  • Appliances:Self Cleaning Oven: Yes
  • Appliances:Electric Range: Yes
  • Appliances:Electric Cooktop: Yes
  • Appliances:Oven - Electric: Yes
  • Security Features:Gated Community: Yes
  • Interior Features:Storage2: Yes
  • Appliances:Convection Oven: Yes
  • Appliances:Oven: Yes
  • Interior Features:Other8: Yes
  • Attic Features:Whirlybird Vent: Yes

Exterior Features

  • Exterior Features: Fire Pit, Kennel, Lighting, Private Entrance, Rain Gutters
  • Fencing: None
  • Foundation Details: Concrete Perimeter, Slab
  • Lot Features: Cul-De-Sac
  • Roof: Architectural Shingles
  • Other Structures: Cabana, Gazebo, Shed(s), Workshop
  • Patio And Porch Features: Patio, Slab
  • Waterfront Features: None
  • WaterfrontFeaturesWaterfront: No
  • Pool Private: No
  • Waterfront: No
  • Construction Type: Brick
  • General Property Information:Accessibility Features: No
  • Lot Features:Cul-De-Sac: Yes
  • Patio And Porch Features:Patio - Covered: Yes
  • Patio And Porch Features:Slab2: Yes
  • Window Features:Vinyl2: Yes
  • Exterior Features:Rain Gutters: Yes
  • Window Features:Insulated Windows: Yes
  • Patio And Porch Features:Patio: Yes
  • Exterior Features:Lighting: Yes
  • Exterior Features:Fire Pit2: Yes
  • Waterfront Features:None7: Yes
  • Exterior Features:Private Entrance: Yes
  • Exterior Features:Kennel: Yes

Garage/Parking

  • Garage Spaces: 3.0
  • Parking Features: Attached, Detached, Garage Door Opener, Parking Pad, Paved, Storage
  • Attached Garage: Yes
  • Parking Features:Attached: Yes
  • Parking Features:Garage2: Yes
  • Parking Features:Garage Door Opener: Yes
  • Parking Features:Parking Pad: Yes
  • Parking Features:Detached: Yes
  • Parking Features:Paved: Yes
  • General Property Information:Garage Spaces: 3.0

Utilities

  • Cooling: Ceiling Fan(s), Central Air
  • Heating: Central, Fireplace(s), Hot Water, Propane
  • Laundry Features: Electric Dryer Hookup
  • Sewer: Septic Tank
  • Utilities: Cable Available, Electricity Available, Water Available
  • Water Source: Public
  • Security: Gated Community, Prewired, Smoke Detector(s)
  • Cooling Y N: Yes
  • Heating Yn: Yes
  • Heating:Central: Yes
  • Water Heater: Yes
  • Heating:Propane: Yes
  • Sewer Septic Tank: Yes
  • Heating:Fireplace(s): Yes
  • Heating:Hot Water: Yes

Association/Amenities

  • Tax and Financial Information:Association: No

Schools

  • High School: Florence
  • Middle Or Junior School: Florence

Lot Info

  • Parcel #: D05 000001 00030
  • Lot Size Sq Ft: 172933.2

Tax Info

  • Tax Annual Amount: 1500.0
  • Tax Year: 2020

Ownership History

We collect this data history from publicly available records. To have your information removed, we recommend requesting removal directly through your county’s website.

Date Name Owned For Owner Type

Purchase Details

Closed on
May 7, 2021
Sold by
Bought by
Current Estimated Value
$369,026

Purchase Details

Listed on
Nov 20, 2020
Closed on
Jan 20, 2021
Sold by
Bought by
Seller's Agent
Kris Koziol
Keller Williams
Buyer's Agent
Donna Burks
Trifecta Real Estate, LLC
List Price
$314,900

Home Financials for this Owner

Home Financials are based on the most recent Mortgage that was taken out on this home.
Avg. Annual Appreciation
3.81%
Original Mortgage
$240,000
Interest Rate
2.6%
Mortgage Type
New Conventional
Source: Public Records

Home Values in the Area

Source: Public Records

Average Home Value in this Area


Source: Public Records

Agents Specializing in Florence, MS

See All Agents

Purchase History

We collect this data history from publicly available records. To have your information removed, we recommend requesting removal directly through your county’s website.

Date Buyer Sale Price Title Company
-- None Listed On Document
-- None Available
Source: Public Records

Mortgage History

We collect this data history from publicly available records. To have your information removed, we recommend requesting removal directly through your county’s website.

Date Status Borrower Loan Amount
Open $80,000
Previous Owner $240,000
Previous Owner $60,000
Source: Public Records

Property History

We collect this data history from publicly available records. To have your information removed, we recommend requesting removal directly through your county’s website.

Date Event Price List to Sale Price per Sq Ft
01/20/2021 01/20/21 Sold -- -- --
12/03/2020 12/03/20 Pending -- -- --
11/20/2020 11/20/20 For Sale $314,900 -- $148 / Sq Ft
Source: MLS United

Tax History

We collect this data history from publicly available records. To have your information removed, we recommend requesting removal directly through your county’s website.

Year Tax Paid Tax Assessment Tax Assessment Total Assessment is a certain percentage of the fair market value that is determined by local assessors to be the total taxable value of land and additions on the property. Land Improvement
2025 $1,789 $19,987 $0 $0
2024 $1,820 $20,638 $0 $0
2023 $1,788 $20,333 $0 $0
2022 $1,758 $20,333 $0 $0
2021 $1,666 $19,428 $0 $0
2020 $1,683 $19,593 $0 $0
2019 $1,498 $17,539 $0 $0
2018 $1,488 $17,539 $0 $0
Source: Public Records

Agents Affiliated with this Home

  • Section Image
  • Section Image
  • Section Image
See All Agents

Map

Source: MLS United

MLS Number: 1336194

MLS United

APN: D05-000001-00030

Your Personal Tour Guide

Ask me questions while you tour the home.