
Seller's Agent in 2018
Brent Duffett
PEYTON PROPERTIES, LLC
(989) 429-0181
151 Total Sales
Estimated Value: $233,816 - $397,000
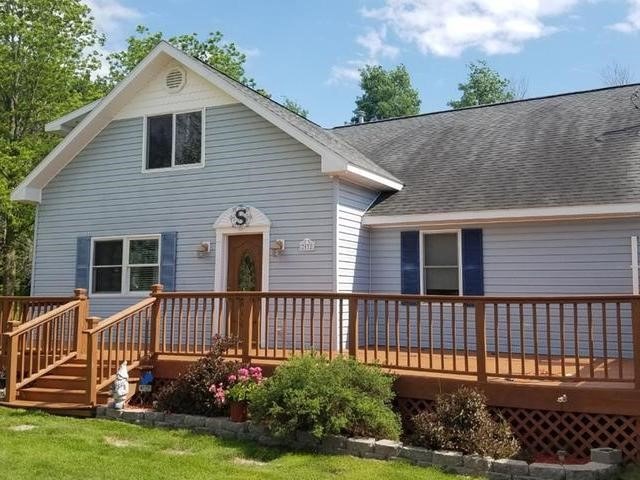
Very well maintained home not too far out of town, situated on almost 2 acres. The rooms are huge and would make a perfect home for a growing family. If 5 bedrooms are needed, the family room upstairs could make the 5th. It has direct access to a covered deck which is a great place to relax and unwind, main level deck on 2 sides, huge kitchen with miles of corian counter top space, some hardwood floors, master bedroom has a walk in closet with small office, tiled mud room and laundry, wood stove in the living room, private setting on a corner location, paved road with cable service available. All measurements/listing info is approx
Last Agent to Sell the Property
PEYTON PROPERTIES, LLC License #CGBOR-6501299166 Listed on: 06/04/2018
Last Buyer's Agent
Non Member Non Member
NONMEMBER License #CGBOR
We collect this data history from publicly available records. To have your information removed, we recommend requesting removal directly through your county’s website.
| Date | Event | Price | List to Sale | Price per Sq Ft | Prior Sale |
|---|---|---|---|---|---|
| 07/19/2018 07/19/18 | Sold | $149,900 | 0.0% | $55 / Sq Ft | |
| 07/19/2018 07/19/18 | Pending | -- | -- | -- | |
| 06/04/2018 06/04/18 | For Sale | $149,900 | +27.0% | $55 / Sq Ft | |
| 06/21/2013 06/21/13 | Sold | $118,000 | -15.7% | $40 / Sq Ft | View Prior Sale |
| 06/21/2013 06/21/13 | Pending | -- | -- | -- | |
| 01/04/2013 01/04/13 | For Sale | $140,000 | -- | $48 / Sq Ft |
We collect this data history from publicly available records. To have your information removed, we recommend requesting removal directly through your county’s website.
| Year | Tax Paid | Tax Assessment Tax Assessment Total Assessment is a certain percentage of the fair market value that is determined by local assessors to be the total taxable value of land and additions on the property. | Land | Improvement |
|---|---|---|---|---|
| 2026 | $1,765 | $112,068 | $10,920 | $101,148 |
| 2025 | $707 | $106,776 | $10,920 | $95,856 |
| 2024 | $1,664 | $95,860 | $9,003 | $86,857 |
| 2023 | $625 | $79,312 | $8,495 | $70,817 |
| 2022 | $1,598 | $67,087 | $8,450 | $58,637 |
| 2021 | $1,553 | $62,800 | $0 | $0 |
| 2020 | $1,536 | $61,900 | $0 | $0 |
| 2019 | $1,424 | $54,900 | $0 | $0 |
| 2018 | $1,329 | $52,300 | $0 | $0 |
| 2017 | $562 | $52,500 | $0 | $0 |
| 2016 | $564 | $52,961 | $0 | $0 |
| 2015 | -- | $52,502 | $0 | $0 |
| 2014 | -- | $53,802 | $0 | $0 |
Seller's Agent in 2018
Brent Duffett
PEYTON PROPERTIES, LLC
(989) 429-0181
151 Total Sales
NN
Buyer's Agent in 2018
Non Member Non Member
NONMEMBER
JG
Seller's Agent in 2013
Jill Genow
FAIRCHILD & GREEN REALTY
JM
Buyer's Agent in 2013
Joyce Martin
FAIRCHILD & GREEN REALTY
(989) 588-5026
23 Total Sales
Source: Clare Gladwin Board of REALTORS®
MLS Number: 41024826
APN: 015-021-300-02
Disclaimer: Certain information contained herein is derived from information provided by parties other than Homes.com. All information provided is deemed reliable, but is not guaranteed to be accurate and should be independently verified.
IDX information is provided exclusively for personal, non-commercial use, and may not be used for any purpose other than to identify prospective properties consumers may be interested in purchasing. Information is deemed reliable but not guaranteed.
Ask me questions while you tour the home.