
Janie Garza Clark
Realty ONE Group
(623) 755-9796
60 Total Sales
1 in Central City
$314,000 Price

Estimated Value: $377,664
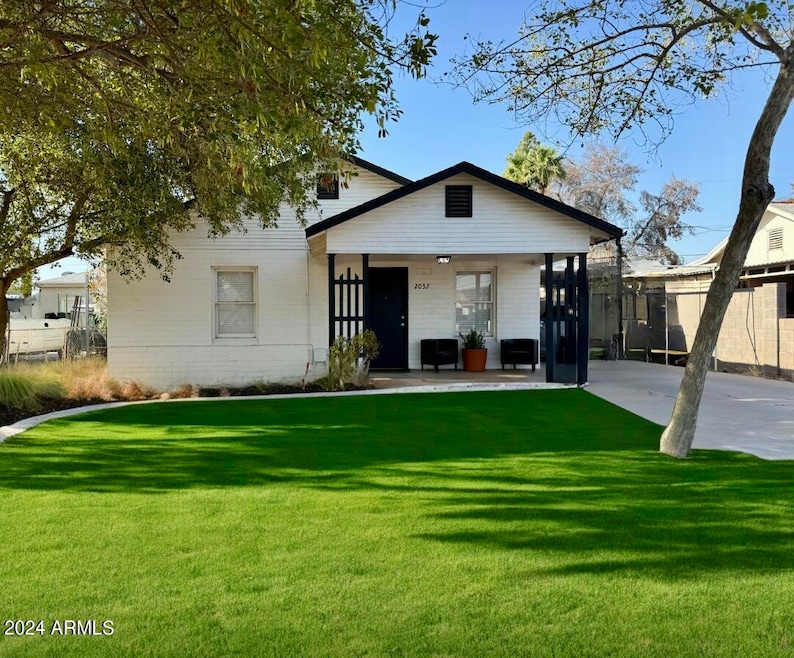
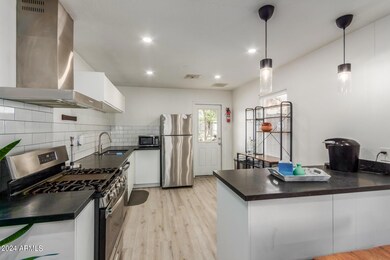
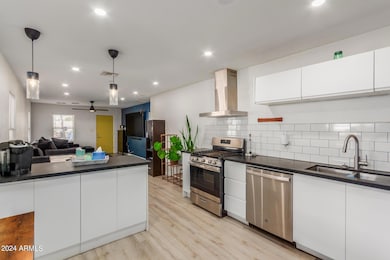
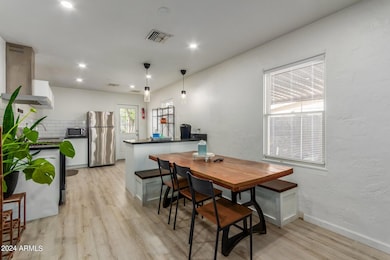
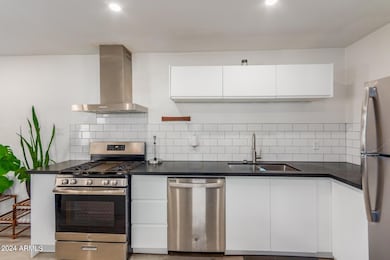
Discover this updated yet charming historic home, located in a beautiful, storied neighborhood near all the amenities of Downtown and Midtown Phoenix. This home features indoor laundry, a remodeled kitchen with white cabinets and sleek black granite countertops, and updated bathrooms with a walk-in shower adorned with white tile and a new vanity. Enjoy the perfect blend of modern conveniences and historic charm in an unbeatable location.
Last Agent to Sell the Property
Arizona Proper Real Estate LLC License #SA648292000 Listed on: 07/22/2024
Last Buyer's Agent
Arizona Proper Real Estate LLC License #SA648292000 Listed on: 07/22/2024
We collect this data history from publicly available records. To have your information removed, we recommend requesting removal directly through your county’s website.
Janie Garza Clark
Realty ONE Group
(623) 755-9796
60 Total Sales
1 in Central City
$314,000 Price
Damion Reed
My Home Group Real Estate
(623) 335-0059
18 Total Sales
1 in Central City
$560,000 Price
Elizabeth Bortolotti
HomeSmart
(844) 794-4181
18 Total Sales
1 in Central City
$329,000 Price
Sierra Sanchez
EveryPlace
(602) 560-9556
15 Total Sales
1 in Central City
$198,000 Price
William Lewis
Williams Luxury Homes
(623) 526-0589
116 Total Sales
1 in Central City
$384,000 Price
John Hoge III
Retro Real Estate
(877) 589-6790
59 Total Sales
2 in Central City
$590K - $595K Price Range
We collect this data history from publicly available records. To have your information removed, we recommend requesting removal directly through your county’s website.
| Date | Buyer | Sale Price | Title Company |
|---|---|---|---|
| $390,000 | 1St Option Title | ||
| Bojorquez Angel Beltran | $408,000 | New Title Company Name | |
| Abuzaid Faris | $217,500 | Thomas Title & Escrow | |
| East Hoover Properties Llc | $50,000 | None Available | |
| Wadsworth Developers Llc | $28,000 | Great American Title | |
| Federal Home Loan Mortgage Corp | $21,200 | Great American Title | |
| Velasquez Maria Y | $92,500 | Fidelity National Title | |
| Hernandez Reyes | $52,000 | United Title Agency |
We collect this data history from publicly available records. To have your information removed, we recommend requesting removal directly through your county’s website.
| Date | Status | Borrower | Loan Amount |
|---|---|---|---|
| Closed | $243,527 | ||
| Closed | Vsg Llc | $40,000 | |
| Open | Vsg Llc | $381,131 | |
| Previous Owner | Bojorquez Angel Beltran | $12,018 | |
| Previous Owner | Bojorquez Angel Beltran | $400,610 | |
| Previous Owner | Bojorquez Angel Beltran | $400,610 | |
| Previous Owner | Bojorquez Angel Beltran | $12,018 | |
| Previous Owner | Abuzaid Faris | $213,560 | |
| Previous Owner | East Hoover Properties Llc | $66,950 | |
| Previous Owner | Velasquez Maria Y | $92,500 |
We collect this data history from publicly available records. To have your information removed, we recommend requesting removal directly through your county’s website.
| Date | Event | Price | List to Sale | Price per Sq Ft | Prior Sale |
|---|---|---|---|---|---|
| 09/10/2024 09/10/24 | Sold | $390,000 | +0.1% | $417 / Sq Ft | |
| 08/13/2024 08/13/24 | Pending | -- | -- | -- | |
| 07/30/2024 07/30/24 | Price Changed | $389,500 | -0.1% | $416 / Sq Ft | |
| 07/23/2024 07/23/24 | For Sale | $390,000 | -4.4% | $417 / Sq Ft | |
| 04/12/2022 04/12/22 | Sold | $408,000 | -1.2% | $436 / Sq Ft | View Prior Sale |
| 03/01/2022 03/01/22 | Price Changed | $413,000 | -1.7% | $441 / Sq Ft | |
| 02/02/2022 02/02/22 | For Sale | $420,000 | +93.1% | $449 / Sq Ft | |
| 12/24/2019 12/24/19 | Sold | $217,500 | -3.3% | $232 / Sq Ft | View Prior Sale |
| 11/18/2019 11/18/19 | Pending | -- | -- | -- | |
| 10/30/2019 10/30/19 | For Sale | $225,000 | -- | $240 / Sq Ft |
We collect this data history from publicly available records. To have your information removed, we recommend requesting removal directly through your county’s website.
| Year | Tax Paid | Tax Assessment Tax Assessment Total Assessment is a certain percentage of the fair market value that is determined by local assessors to be the total taxable value of land and additions on the property. | Land | Improvement |
|---|---|---|---|---|
| 2025 | $543 | $4,019 | ||
| 2024 | $456 | $3,828 | ||
| 2023 | $456 | $25,260 | $5,050 | $20,210 |
| 2022 | $437 | $19,870 | $3,970 | $15,900 |
| 2021 | $453 | $18,230 | $3,640 | $14,590 |
| 2020 | $441 | $15,810 | $3,160 | $12,650 |
| 2019 | $492 | $12,750 | $2,550 | $10,200 |
| 2018 | $482 | $11,750 | $2,350 | $9,400 |
| 2017 | $464 | $9,860 | $1,970 | $7,890 |
| 2016 | $446 | $6,530 | $1,300 | $5,230 |
| 2015 | $415 | $5,050 | $1,010 | $4,040 |
Seller's Agent in 2024
Jorge Quijada
Arizona Proper Real Estate LLC
(602) 299-5557
1 in this area
76 Total Sales
Seller Co-Listing Agent in 2024
Lauren Mock
Arizona Proper Real Estate LLC
(602) 909-6278
1 in this area
2 Total Sales
ZH
Seller's Agent in 2022
Zachary Hortman
Asher Chaim LLC
AS
Buyer's Agent in 2022
Alexandria Salas
DPR Realty
(602) 900-1717
1 in this area
35 Total Sales
CM
Seller's Agent in 2019
Chadwick Myers
Real Estate Management Network, LLC
Source: Arizona Regional Multiple Listing Service (ARMLS)
MLS Number: 6734532
APN: 117-07-042
Disclaimer: Certain information contained herein is derived from information provided by parties other than Homes.com. All information provided is deemed reliable, but is not guaranteed to be accurate and should be independently verified.
All information should be verified by the recipient and none is guaranteed as accurate by ARMLS
Listing Information presented by local MLS brokerage: Ten-X, local REALTOR®- Arlene Richardson - (888)-952-6393
Ask me questions while you tour the home.