
Michael Kozuchowski
Century 21 S.G.R., Inc.
(872) 250-5498
57 Total Sales
1 in Hunters Woods
$701,000 Price
Estimated Value: $733,934
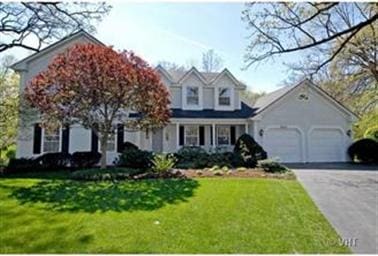
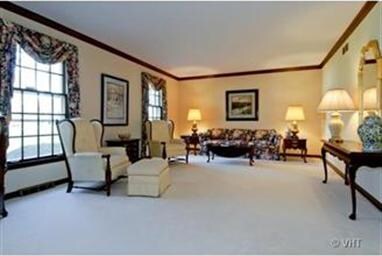
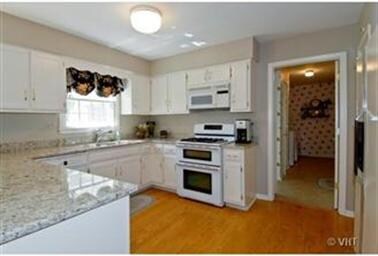
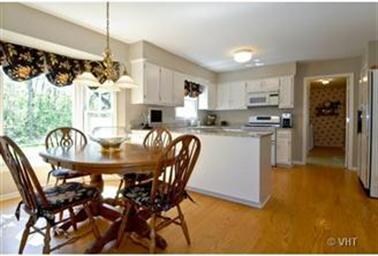
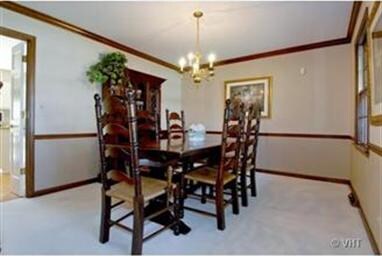
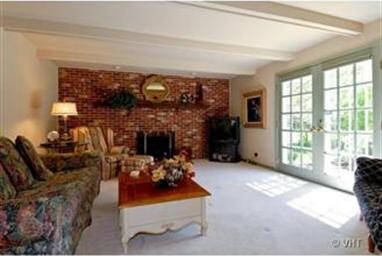

GORGEOUS HOME, PREMIUM CUL DE SAC LOT,STUNNING VIEWS OF YARD AND BRIDGE TO PARK! NEW GRANITE, TODAY'S COLORS,GREAT FLOORPLAN!FABULOUS 3 SEASON ROOM YOU WON'T WANT TO LEAVE!NEW FLOOR GUARD IN GARAGE,NEW GUTTERS/GUTTER GUARDS,IMMACULATE BASEMENT. WALK TO GRADE SCHOOL,JUNIOR HIGH AND LIBRARY. THIS HOME WON'T LAST!!
Last Agent to Sell the Property
Baird & Warner License #475100146 Listed on: 04/06/2012
We collect this data history from publicly available records. To have your information removed, we recommend requesting removal directly through your county’s website.
Michael Kozuchowski
Century 21 S.G.R., Inc.
(872) 250-5498
57 Total Sales
1 in Hunters Woods
$701,000 Price
Chris Vernald
Engel & Voelkers Chicago
(708) 859-7250
159 Total Sales
2 in Hunters Woods
$935K - $1M Price Range
Alice Chin
Compass
(630) 394-5561
419 Total Sales
1 in Hunters Woods
$575,000 Price
Kristin Brady
john greene Realtor
(630) 426-7338
83 Total Sales
1 in Hunters Woods
$650,000 Price
Jill Lejsek
Baird & Warner
(224) 258-0348
83 Total Sales
1 in Hunters Woods
$717,500 Price
Kim Preusch
@properties Christies International Real Estate
(224) 205-7655
436 Total Sales
1 in Hunters Woods
$985,000 Price
We collect this data history from publicly available records. To have your information removed, we recommend requesting removal directly through your county’s website.
| Date | Buyer | Sale Price | Title Company |
|---|---|---|---|
| $396,000 | Baird & Warner Title Service |
We collect this data history from publicly available records. To have your information removed, we recommend requesting removal directly through your county’s website.
| Date | Status | Borrower | Loan Amount |
|---|---|---|---|
| Open | $294,400 | ||
| Closed | Intoccia Robert | $25,000 | |
| Closed | Intoccia Robert | $316,800 | |
| Previous Owner | Rimkus John A | $63,687 | |
| Previous Owner | Rimkus John A | $200,000 | |
| Previous Owner | Rimkus John A | $73,800 |
We collect this data history from publicly available records. To have your information removed, we recommend requesting removal directly through your county’s website.
| Year | Tax Paid | Tax Assessment Tax Assessment Total Assessment is a certain percentage of the fair market value that is determined by local assessors to be the total taxable value of land and additions on the property. | Land | Improvement |
|---|---|---|---|---|
| 2024 | $11,200 | $190,817 | $70,695 | $120,122 |
| 2023 | $10,796 | $174,150 | $64,520 | $109,630 |
| 2022 | $9,912 | $159,160 | $58,970 | $100,190 |
| 2021 | $9,551 | $153,140 | $56,740 | $96,400 |
| 2020 | $9,348 | $150,390 | $55,720 | $94,670 |
| 2019 | $9,076 | $143,890 | $53,310 | $90,580 |
| 2018 | $8,906 | $141,270 | $52,340 | $88,930 |
| 2017 | $8,727 | $136,500 | $50,570 | $85,930 |
| 2016 | $8,552 | $131,560 | $48,740 | $82,820 |
| 2015 | $8,498 | $123,890 | $45,900 | $77,990 |
| 2014 | $8,336 | $117,990 | $43,710 | $74,280 |
| 2013 | $8,210 | $118,270 | $43,810 | $74,460 |
Seller's Agent in 2012
Julie Kaczor
Baird Warner
(630) 718-3509
182 Total Sales
Buyer's Agent in 2012
Joseph Graham
eXp Realty
(630) 296-7653
73 Total Sales
Source: Midwest Real Estate Data (MRED)
MLS Number: MRD08036499
APN: 08-32-405-024
Disclaimer: Certain information contained herein is derived from information provided by parties other than Homes.com. All information provided is deemed reliable, but is not guaranteed to be accurate and should be independently verified.
All data is obtained from various sources and may not have been verified by broker or MLS GRID. Supplied Open House Information is subject to change without notice. All information should be independently reviewed and verified for accuracy. Properties may or may not be listed by the office/agent presenting the information. Some IDX listings have been excluded from this website.
Listings courtesy of Midwest Real Estate Data (MRED) as distributed by MLS GRID.
Based on information submitted to the MLS GRID
Ask me questions while you tour the home.