
Amy Brown
ReeceNichols - Country Club Plaza
(816) 540-1360
88 Total Sales
5 in Lee's Summit
$250K - $485K Price Range
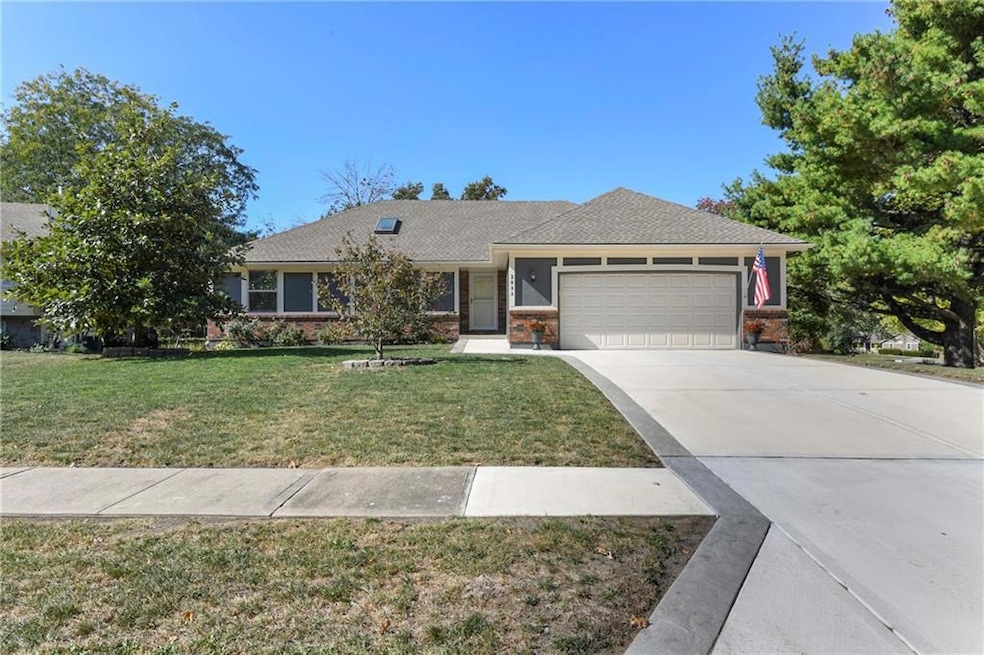
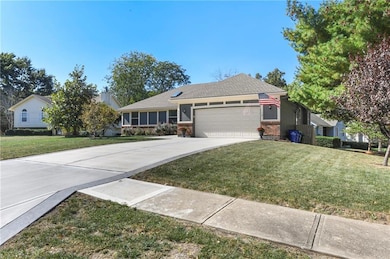
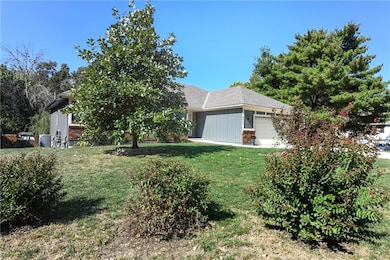
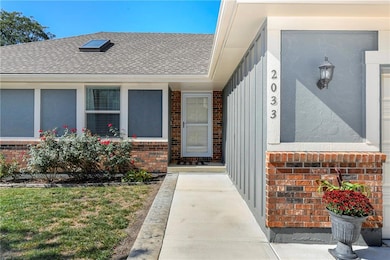
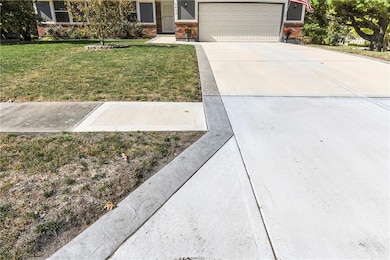
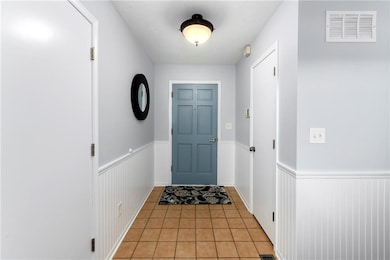
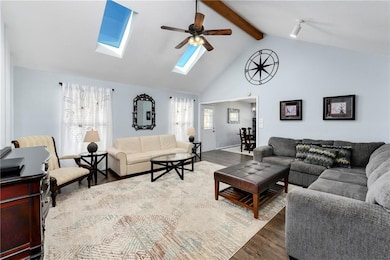
WOW...MUST SEE THIS GORGEOUS TRUE RANCH HOME!!! EVERYTHING IS METICULOUSLY TAKEN CARE OF!!! Attention to detail in every room makes this home a joy to own!!! NEW driveway (June 2025)!!! Water Heater (1 year)! Roof (6 yrs)! NEW flooring, NEW interior paint & NEW exterior paint!!! Convenient main level walk-in shower & huge closets in the bedrooms. 4th non-conforming bedroom gives extra space for family & guests! Laundry room on main level also has a sink, counter for folding clothes & an upper hanging clothes rack! Sink in the garage. Enjoy stepping out on the upper covered back deck & entertaining friends! Plenty of storage space under the back deck & fenced with 2 gates under the deck! Lower level has beautiful, large egress windows & a second kitchen next to the second family room! Beautifully maintained lawn & trees!!!
Last Agent to Sell the Property
ReeceNichols - Lees Summit Brokerage Phone: 816-726-5178 License #2002018865 Listed on: 10/16/2025
We collect this data history from publicly available records. To have your information removed, we recommend requesting removal directly through your county’s website.
Amy Brown
ReeceNichols - Country Club Plaza
(816) 540-1360
88 Total Sales
5 in Lee's Summit
$250K - $485K Price Range
Jeremy Johnston
ReeceNichols - Lees Summit
(816) 307-0169
101 Total Sales
5 in Lee's Summit
$295K - $475K Price Range
Jody Shewmaker
ReeceNichols Shewmaker
(816) 800-9519
220 Total Sales
4 in Lee's Summit
$325K - $636K Price Range
Beth Kwapiszeski
Compass Realty Group
(832) 981-7915
49 Total Sales
2 in Lee's Summit
$640K - $1.2M Price Range
Rita Dickey
ReeceNichols - Overland Park
(913) 374-6110
144 Total Sales
1 in Lee's Summit
$358,900 Price
Jeanette Mitchell
Compass Realty Group
(913) 354-7064
15 Total Sales
2 in Lee's Summit
$373K - $565K Price Range
We collect this data history from publicly available records. To have your information removed, we recommend requesting removal directly through your county’s website.
| Date | Type | Sale Price | Title Company |
|---|---|---|---|
| Warranty Deed | $395,000 | Security 1St Title | |
| Quit Claim Deed | -- | None Listed On Document | |
| Warranty Deed | -- | Stewart Title Company | |
| Interfamily Deed Transfer | -- | Kansas City Title | |
| Warranty Deed | -- | Secured Title Of Kansas City | |
| Interfamily Deed Transfer | -- | Secured Title Of Kansas City |
We collect this data history from publicly available records. To have your information removed, we recommend requesting removal directly through your county’s website.
| Date | Status | Loan Amount | Loan Type |
|---|---|---|---|
| Open | $375,250 | New Conventional | |
| Previous Owner | $132,500 | VA |
We collect this data history from publicly available records. To have your information removed, we recommend requesting removal directly through your county’s website.
| Date | Event | Price | List to Sale | Price per Sq Ft | Prior Sale |
|---|---|---|---|---|---|
| 12/18/2025 12/18/25 | Sold | -- | -- | -- | |
| 10/16/2025 10/16/25 | For Sale | $400,000 | +100.1% | $124 / Sq Ft | |
| 10/23/2017 10/23/17 | Sold | -- | -- | -- | View Prior Sale |
| 09/21/2017 09/21/17 | Pending | -- | -- | -- | |
| 08/27/2017 08/27/17 | For Sale | $199,900 | +42.9% | $124 / Sq Ft | |
| 08/12/2013 08/12/13 | Sold | -- | -- | -- | View Prior Sale |
| 06/28/2013 06/28/13 | Pending | -- | -- | -- | |
| 03/01/2013 03/01/13 | For Sale | $139,900 | -- | $87 / Sq Ft |
We collect this data history from publicly available records. To have your information removed, we recommend requesting removal directly through your county’s website.
| Year | Tax Paid | Tax Assessment Tax Assessment Total Assessment is a certain percentage of the fair market value that is determined by local assessors to be the total taxable value of land and additions on the property. | Land | Improvement |
|---|---|---|---|---|
| 2025 | $4,202 | $52,767 | $7,817 | $44,950 |
| 2024 | $4,202 | $58,193 | $7,393 | $50,800 |
| 2023 | $4,171 | $58,194 | $7,095 | $51,099 |
| 2022 | $3,221 | $39,900 | $4,814 | $35,086 |
| 2021 | $3,288 | $39,900 | $4,814 | $35,086 |
| 2020 | $3,015 | $36,233 | $4,814 | $31,419 |
| 2019 | $2,932 | $36,233 | $4,814 | $31,419 |
| 2018 | $996,613 | $31,534 | $4,190 | $27,344 |
| 2017 | $2,637 | $31,534 | $4,190 | $27,344 |
| 2016 | $2,637 | $29,925 | $3,629 | $26,296 |
| 2014 | $2,382 | $26,505 | $3,924 | $22,581 |
Seller's Agent in 2025
Tammi Hindman
ReeceNichols - Lees Summit
(816) 726-5178
15 Total Sales
T
Buyer's Agent in 2025
Tammy McMullen
United Real Estate Kansas City
(816) 550-8358
11 Total Sales
J
Seller's Agent in 2017
James Maiden
Platinum Realty LLC
N
Buyer's Agent in 2017
NETWORK TEAM
Keller Williams KC North
Seller's Agent in 2013
Fawn Brents
Kansas City Real Estate, Inc.
(816) 728-8688
20 Total Sales
Source: Heartland MLS
MLS Number: 2582394
APN: 60-320-12-34-00-0-00-000
Disclaimer: Certain information contained herein is derived from information provided by parties other than Homes.com. All information provided is deemed reliable, but is not guaranteed to be accurate and should be independently verified.
All data is obtained from various sources and may not have been verified by broker or MLS GRID. Supplied Open House Information is subject to change without notice. All information should be independently reviewed and verified for accuracy. Properties may or may not be listed by the office/agent presenting the information. Some IDX listings have been excluded from this website. Prices displayed on all Sold listings are the Last Known Listing Price and may not be the actual selling price.
Listings courtesy of Heartland MLS as distributed by MLS GRID.
Based on information submitted to the MLS GRID
Listing Information presented by local MLS brokerage: TEN-X, INC., local REALTOR®- Arlene Richardson - (888) 952-6393
Ask me questions while you tour the home.