
Ali Womack
simpliHOM
(629) 500-3268
89 Total Sales
2 in Greenbrier
$350K - $475K Price Range


Estimated Value: $334,569
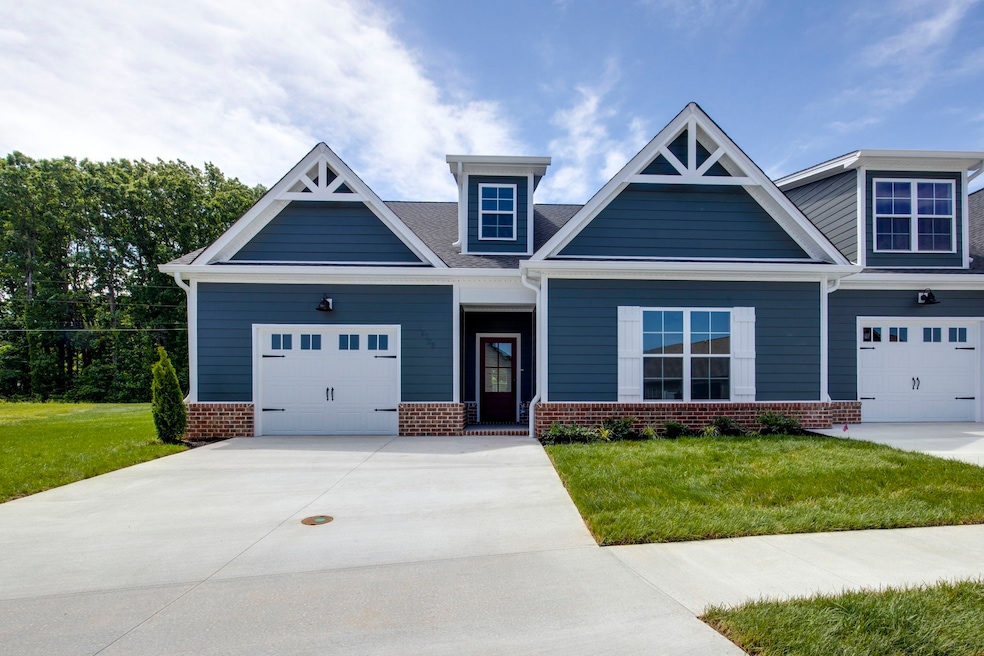
***NEW CONSTRUCTION*** Come experience low maintenance living only 20 min from Nashville in the Westbrook Townhome development with this newly designed floor plan! This 2 Bedroom / 2 Bath has 9' Ceilings throughout and over 1,400 Sq Ft of living space on one level! Quartz Countertops, Stainless Appliances, Curbless Tiled Shower and Tub for the primary suite - come see this one today before it is gone! New Construction so Property Taxes TBD. Available for rent as well.
Last Agent to Sell the Property
Viridian Real Estate Partners, LLC Brokerage Phone: 6157397024 License #383048 Listed on: 08/15/2025
Co-Listed By
Viridian Real Estate Partners, LLC Brokerage Phone: 6157397024 License #363375
We collect this data history from publicly available records. To have your information removed, we recommend requesting removal directly through your county’s website.
Ali Womack
simpliHOM
(629) 500-3268
89 Total Sales
2 in Greenbrier
$350K - $475K Price Range
Billy Bruster
Berkshire Hathaway HomeServices Woodmont Realty
(615) 265-1347
29 Total Sales
1 in Greenbrier
$505,000 Price
Rachel Harding
Berkshire Hathaway HomeServices Woodmont Realty
(775) 256-9713
62 Total Sales
2 in Greenbrier
$305K - $331K Price Range
Katina Thornton
Keller Williams Realty
(470) 673-2374
174 Total Sales
1 in Greenbrier
$351,000 Price
Elizabeth Zettergren
Compass
(615) 903-0714
118 Total Sales
3 in Greenbrier
$270K - $530K Price Range
Jordan Solomon
Compass Tennessee, LLC
(629) 213-2120
62 Total Sales
1 in Greenbrier
$335,000 Price
We collect this data history from publicly available records. To have your information removed, we recommend requesting removal directly through your county’s website.
| Date | Buyer | Sale Price | Title Company |
|---|---|---|---|
| $334,900 | Warranty Title |
We collect this data history from publicly available records. To have your information removed, we recommend requesting removal directly through your county’s website.
| Date | Status | Borrower | Loan Amount |
|---|---|---|---|
| Open | $134,900 |
We collect this data history from publicly available records. To have your information removed, we recommend requesting removal directly through your county’s website.
| Date | Event | Price | List to Sale | Price per Sq Ft |
|---|---|---|---|---|
| 03/10/2026 03/10/26 | Sold | $334,900 | 0.0% | $233 / Sq Ft |
| 02/09/2026 02/09/26 | Pending | -- | -- | -- |
| 01/09/2026 01/09/26 | Price Changed | $334,900 | -1.5% | $233 / Sq Ft |
| 08/15/2025 08/15/25 | For Sale | $339,900 | -- | $237 / Sq Ft |
We collect this data history from publicly available records. To have your information removed, we recommend requesting removal directly through your county’s website.
| Year | Tax Paid | Tax Assessment Tax Assessment Total Assessment is a certain percentage of the fair market value that is determined by local assessors to be the total taxable value of land and additions on the property. | Land | Improvement |
|---|---|---|---|---|
| 2025 | $792 | $44,000 | $18,750 | $25,250 |
| 2024 | $382 | $21,250 | $21,250 | $0 |
| 2023 | -- | $21,250 | $21,250 | $0 |
R
Seller's Agent in 2026
Rylee Frank
Viridian Real Estate Partners, LLC
25 Total Sales
K
Seller Co-Listing Agent in 2026
Katrina Zeligman
Viridian Real Estate Partners, LLC
(615) 418-9184
20 Total Sales
Buyer's Agent in 2026
Rocki Wunder
Inspired Homes
(615) 934-1401
57 Total Sales
Source: Realtracs
MLS Number: RTC2974994
APN: 074131E E 00100C019
Disclaimer: Certain information contained herein is derived from information provided by parties other than Homes.com. All information provided is deemed reliable, but is not guaranteed to be accurate and should be independently verified.
All data is obtained from various sources and may not have been verified by broker or MLS GRID. Supplied Open House Information is subject to change without notice. All information should be independently reviewed and verified for accuracy. Properties may or may not be listed by the office/agent presenting the information. Some IDX listings have been excluded from this website.
Listings courtesy of Realtracs as distributed by MLS GRID.
Based on information submitted to the MLS GRID
Ask me questions while you tour the home.