
Seller's Agent in 2020
James Melendy
Realty One Group
(480) 466-1949
73 Total Sales
Estimated Value: $609,915 - $733,000
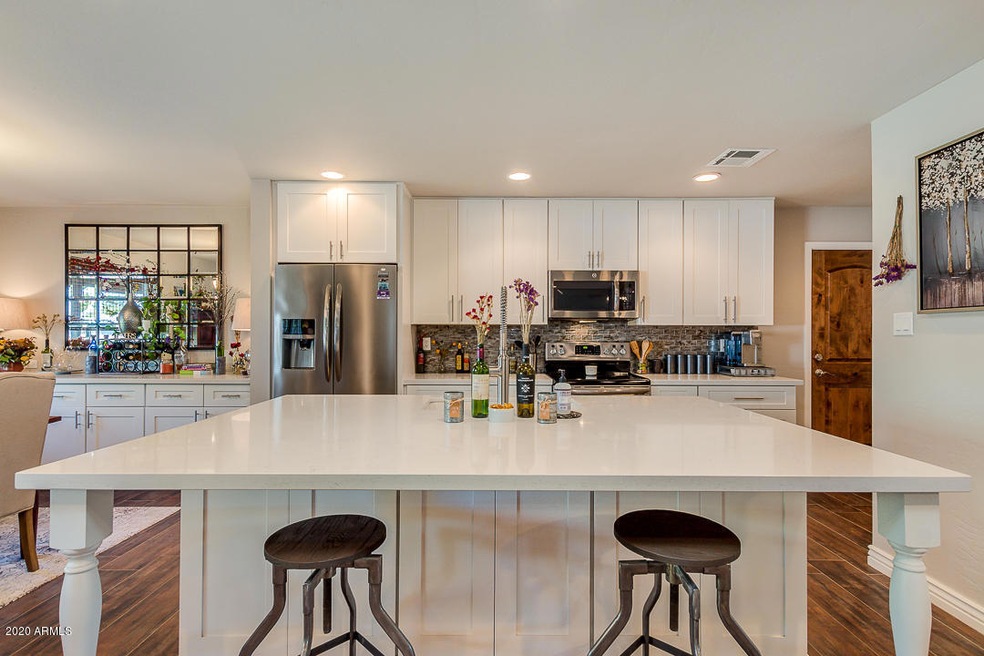
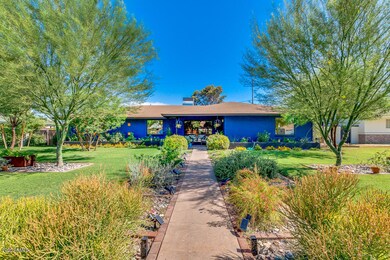
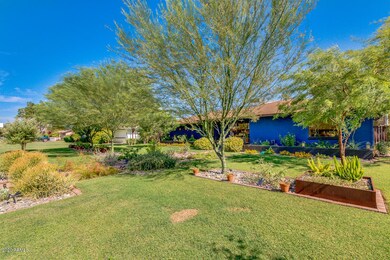
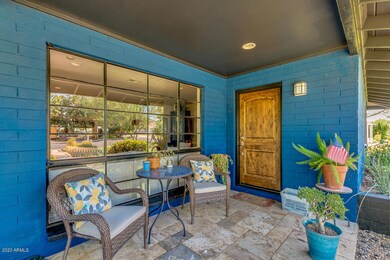


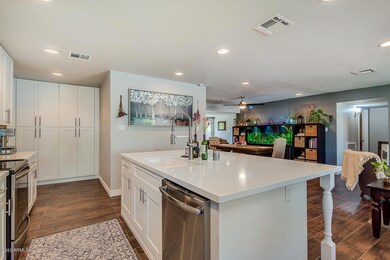
Stunning mid-century modern in fantastic Phoenix location! Open, bright and spacious floor plan greets you upon entering into this 3 bedroom 2 A1⁄2 bathroom home. Family room features gorgeous fireplace with black glossy tile and designer wood accents, a vintage picture window restored to keep Encanto charm, wood like tile flooring, recessed canned lighting and modern color pallet. DREAM kitchen with quartz counters, stainless appliances, tile backsplash, white shaker style soft close cabinets and brushed nickel fixtures. Large dining room is perfect for entertaining! Master bedroom retreat that is large enough for any sized furniture with spacious closet and Alder barn door feature into master bathroom. Spa like master bathroom with custom tiled shower, quartz counter tops and tile flooring. The additional 2 bedrooms and den are all very spacious with plenty of closet space and Harbor Bay ceiling fans. Glamorous guest powder room with honeycomb flooring and glossy black tile. Backyard is perfect for entertaining and features paver driveway for the rear entry garage, citrus trees, covered patio, fire pit and large RV gates! This is sure to be the home for you! Schedule a showing before it's gone!
Last Agent to Sell the Property
Realty ONE Group License #SA678179000 Listed on: 02/27/2020
Co-Listed By
Jodi Melendy
My Home Group Real Estate License #SA682555000
We collect this data history from publicly available records. To have your information removed, we recommend requesting removal directly through your county’s website.
We collect this data history from publicly available records. To have your information removed, we recommend requesting removal directly through your county’s website.
| Date | Buyer | Sale Price | Title Company |
|---|---|---|---|
| $499,000 | Magnus Title Agency | ||
| $379,900 | Lawyers Title Of Arizona Inc | ||
| $198,000 | Chicago Title Agency Inc | ||
| $125,900 | Transnation Title Ins Co |
We collect this data history from publicly available records. To have your information removed, we recommend requesting removal directly through your county’s website.
| Date | Status | Borrower | Loan Amount |
|---|---|---|---|
| Open | $399,200 | ||
| Previous Owner | $388,067 | ||
| Previous Owner | $245,000 | ||
| Previous Owner | $181,900 | ||
| Previous Owner | $39,255 | ||
| Previous Owner | $20,000 |
We collect this data history from publicly available records. To have your information removed, we recommend requesting removal directly through your county’s website.
| Date | Event | Price | List to Sale | Price per Sq Ft | Prior Sale |
|---|---|---|---|---|---|
| 08/06/2020 08/06/20 | Sold | $499,000 | 0.0% | $257 / Sq Ft | |
| 07/09/2020 07/09/20 | For Sale | $499,000 | 0.0% | $257 / Sq Ft | |
| 07/09/2020 07/09/20 | Price Changed | $499,000 | 0.0% | $257 / Sq Ft | |
| 03/13/2020 03/13/20 | Off Market | $499,000 | -- | -- | |
| 03/01/2020 03/01/20 | Pending | -- | -- | -- | |
| 02/27/2020 02/27/20 | For Sale | $449,999 | +18.5% | $232 / Sq Ft | |
| 03/15/2016 03/15/16 | Sold | $379,900 | 0.0% | $196 / Sq Ft | View Prior Sale |
| 02/04/2016 02/04/16 | Price Changed | $379,900 | -2.6% | $196 / Sq Ft | |
| 01/29/2016 01/29/16 | For Sale | $389,900 | +96.9% | $201 / Sq Ft | |
| 07/17/2015 07/17/15 | Sold | $198,000 | -19.2% | $90 / Sq Ft | View Prior Sale |
| 06/09/2015 06/09/15 | Pending | -- | -- | -- | |
| 06/01/2015 06/01/15 | Price Changed | $245,000 | -3.9% | $111 / Sq Ft | |
| 05/22/2015 05/22/15 | For Sale | $255,000 | -- | $115 / Sq Ft |
We collect this data history from publicly available records. To have your information removed, we recommend requesting removal directly through your county’s website.
| Year | Tax Paid | Tax Assessment Tax Assessment Total Assessment is a certain percentage of the fair market value that is determined by local assessors to be the total taxable value of land and additions on the property. | Land | Improvement |
|---|---|---|---|---|
| 2025 | $2,563 | $20,267 | ||
| 2024 | $2,380 | $19,302 | ||
| 2023 | $2,380 | $48,150 | $9,630 | $38,520 |
| 2022 | $2,289 | $36,330 | $7,260 | $29,070 |
| 2021 | $2,291 | $29,600 | $5,920 | $23,680 |
| 2020 | $2,324 | $30,230 | $6,040 | $24,190 |
| 2019 | $2,324 | $27,070 | $5,410 | $21,660 |
| 2018 | $2,283 | $23,800 | $4,760 | $19,040 |
| 2017 | $2,201 | $19,050 | $3,810 | $15,240 |
| 2016 | $2,139 | $18,220 | $3,640 | $14,580 |
| 2015 | $1,949 | $18,100 | $3,620 | $14,480 |
Seller's Agent in 2020
James Melendy
Realty One Group
(480) 466-1949
73 Total Sales
J
Seller Co-Listing Agent in 2020
Jodi Melendy
My Home Group Real Estate
Buyer's Agent in 2020
Debra Cuellar
Success Property Brokers
(623) 696-6690
23 Total Sales
Seller's Agent in 2016
Jennifer Laughton
EveryPlace
(623) 628-3975
40 Total Sales
C
Seller Co-Listing Agent in 2016
Christy Meek
My Home Group
(480) 361-1450
73 Total Sales
Buyer's Agent in 2016
Erin Holman
eXp Realty
(602) 549-3746
Source: Arizona Regional Multiple Listing Service (ARMLS)
MLS Number: 6042776
APN: 110-44-049
Disclaimer: Certain information contained herein is derived from information provided by parties other than Homes.com. All information provided is deemed reliable, but is not guaranteed to be accurate and should be independently verified.
All information should be verified by the recipient and none is guaranteed as accurate by ARMLS
Listing Information presented by local MLS brokerage: Ten-X, local REALTOR®- Arlene Richardson - (888)-952-6393
Ask me questions while you tour the home.