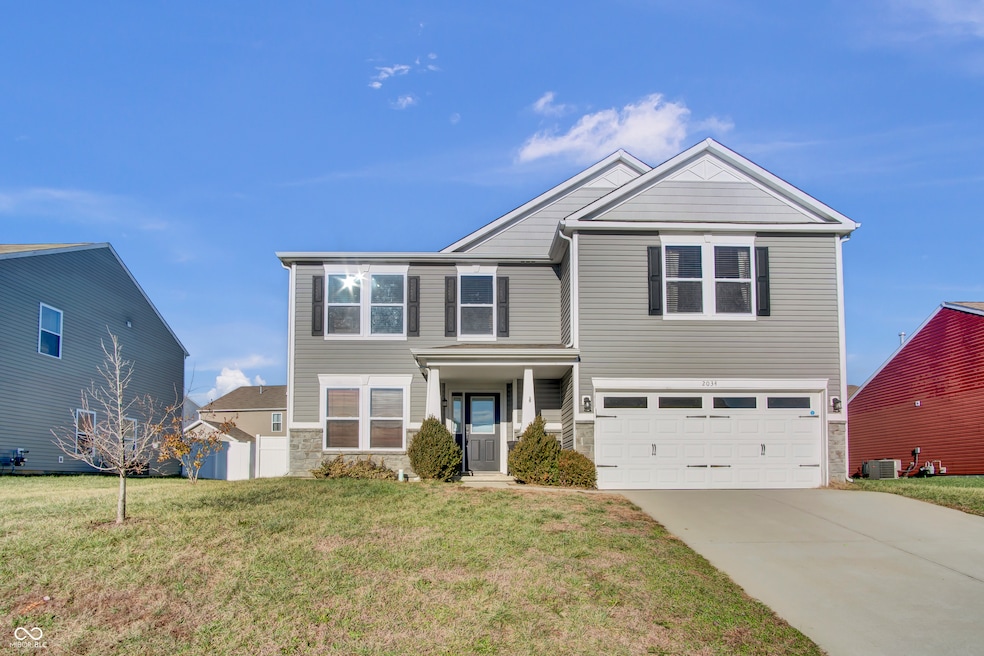
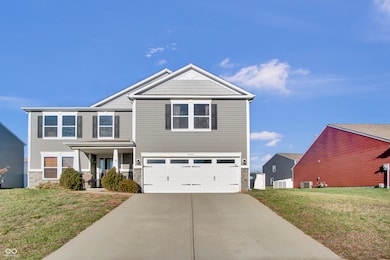
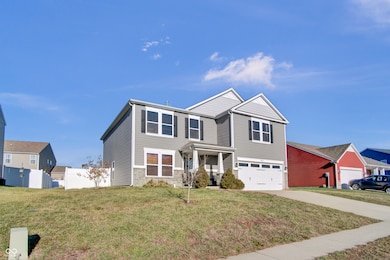
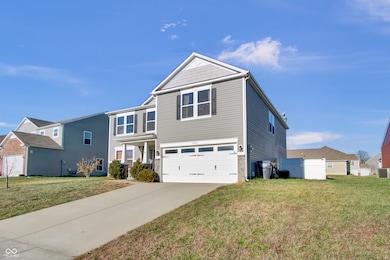
2034 Buckthorn Dr Columbus, IN 47201
Columbus AreaEstimated payment $2,056/month
Highlights
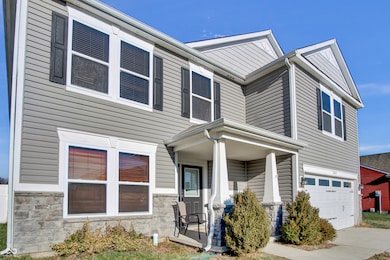
- Traditional Architecture
- Main Floor Bedroom
- 2 Car Attached Garage
- Columbus North High School Rated A
- Plantation Shutters
- Soaking Tub
About This Home
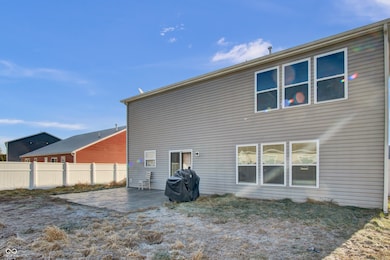
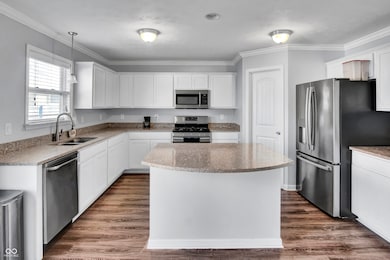
Welcome to this spacious 4-bedroom, 3-bathroom home. Enjoy the kitchen's durable quartz countertops, boasting anti-microbial and permanently sealed surfaces, surpassing granite in quality. The kitchen comes equipped with stainless steel appliances that stay. Ceiling fans throughout provide added comfort. The master bathroom is your personal oasis, featuring a luxurious Jacuzzi tub and separate shower. A bedroom and full bathroom on the main level offer added versatility and the expanded patio and vinyl privacy fence create an ideal backyard retreat. Additional features include a water softener and custom-fit plantation blinds for all windows. Conveniently located near Columbus, I-65, Greenwood, and just minutes from shopping and entertainment.
Listing Agent
F.C. Tucker Real Estate Experts Brokerage Email: jessica.risacher@talktotucker.com License #RB14050361 Listed on: 12/24/2024

Home Details
Home Type
- Single Family
Est. Annual Taxes
- $2,296
Year Built
- Built in 2017
Lot Details
- 7,405 Sq Ft Lot
- Landscaped with Trees
HOA Fees
- $17 Monthly HOA Fees
Parking
- 2 Car Attached Garage
Home Design
- Traditional Architecture
- Slab Foundation
- Vinyl Construction Material
Interior Spaces
- 2-Story Property
- Plantation Shutters
- Combination Dining and Living Room
- Attic Access Panel
- Fire and Smoke Detector
- Laundry on upper level
Kitchen
- Breakfast Bar
- Gas Oven
- Built-In Microwave
- Dishwasher
- Kitchen Island
- Disposal
Flooring
- Laminate
- Luxury Vinyl Plank Tile
Bedrooms and Bathrooms
- 4 Bedrooms
- Main Floor Bedroom
- Soaking Tub
Schools
- Taylorsville Elementary School
- Columbus North High School
Utilities
- Forced Air Heating and Cooling System
- Heating System Uses Natural Gas
- Gas Water Heater
- Water Softener is Owned
Community Details
- Association fees include maintenance
- Woodland Park Subdivision
- Property managed by Woodland Parks
Listing and Financial Details
- Tax Lot 75
- Assessor Parcel Number 030535330001021009
Map
Home Values in the Area
Average Home Value in this Area
Tax History
We collect this data history from publicly available records. To have your information removed, we recommend requesting removal directly through your county’s website.
| Year | Tax Paid | Tax Assessment Tax Assessment Total Assessment is a certain percentage of the fair market value that is determined by local assessors to be the total taxable value of land and additions on the property. | Land | Improvement |
|---|---|---|---|---|
| 2025 | $2,164 | $307,100 | $44,500 | $262,600 |
| 2024 | $2,296 | $294,700 | $44,500 | $250,200 |
| 2023 | $2,296 | $294,700 | $44,500 | $250,200 |
| 2022 | $2,218 | $265,800 | $44,500 | $221,300 |
| 2021 | $1,940 | $235,700 | $35,200 | $200,500 |
| 2020 | $1,770 | $218,900 | $35,200 | $183,700 |
| 2019 | $1,480 | $209,200 | $35,200 | $174,000 |
| 2018 | $1,406 | $200,900 | $35,200 | $165,700 |
| 2017 | $1,463 | $207,700 | $33,000 | $174,700 |
| 2016 | $4 | $300 | $300 | $0 |
| 2014 | $9 | $300 | $300 | $0 |
Property History
We collect this data history from publicly available records. To have your information removed, we recommend requesting removal directly through your county’s website.
| Date | Event | Price | List to Sale | Price per Sq Ft | Prior Sale |
|---|---|---|---|---|---|
| 01/01/2026 01/01/26 | For Sale | $334,900 | 0.0% | $111 / Sq Ft | |
| 12/23/2025 12/23/25 | Off Market | $334,900 | -- | -- | |
| 06/10/2025 06/10/25 | Price Changed | $334,900 | -1.5% | $111 / Sq Ft | |
| 05/28/2025 05/28/25 | For Sale | $339,900 | 0.0% | $113 / Sq Ft | |
| 05/23/2025 05/23/25 | Off Market | $339,900 | -- | -- | |
| 03/19/2025 03/19/25 | Price Changed | $339,900 | -1.4% | $113 / Sq Ft | |
| 01/16/2025 01/16/25 | Price Changed | $344,900 | -1.4% | $115 / Sq Ft | |
| 12/24/2024 12/24/24 | For Sale | $349,900 | +28.6% | $116 / Sq Ft | |
| 12/08/2020 12/08/20 | Sold | $272,000 | -1.1% | $91 / Sq Ft | View Prior Sale |
| 10/08/2020 10/08/20 | Pending | -- | -- | -- | |
| 09/28/2020 09/28/20 | For Sale | $274,900 | +16.4% | $92 / Sq Ft | |
| 10/31/2016 10/31/16 | Sold | $236,236 | 0.0% | $77 / Sq Ft | View Prior Sale |
| 10/18/2016 10/18/16 | Pending | -- | -- | -- | |
| 10/18/2016 10/18/16 | For Sale | $236,236 | -- | $77 / Sq Ft |
Purchase History
We collect this data history from publicly available records. To have your information removed, we recommend requesting removal directly through your county’s website.
| Date | Type | Sale Price | Title Company |
|---|---|---|---|
| Warranty Deed | $272,000 | Title Alliance Of Indy Metro | |
| Warranty Deed | -- | Attorney | |
| Warranty Deed | -- | Attorney |
Source: MIBOR Broker Listing Cooperative®
MLS Number: 22015999
APN: 03-05-35-330-001.021-009
Disclaimer: Certain information contained herein is derived from information provided by parties other than Homes.com. All information provided is deemed reliable, but is not guaranteed to be accurate and should be independently verified.
All data is obtained from various sources and may not have been verified by broker or MLS GRID. Supplied Open House Information is subject to change without notice. All information should be independently reviewed and verified for accuracy. Properties may or may not be listed by the office/agent presenting the information. Some IDX listings have been excluded from this website.
Listings courtesy of MIBOR Broker Listing Cooperative® as distributed by MLS GRID.
Based on information submitted to the MLS GRID
- 1961 Conifer Ct
- 1982 Conifer Ct
- 2142 Beacon Ct
- 5802 Deer Valley Ct
- 6191 N 200 W
- 5217 Denny
- 2094 Shady Ln
- 5263 N Vance St
- 1675 Pinion Ct
- 4734 Hackberry Dr
- 4370 N 200 W
- 7980 N Burbrink Dr
- 4272 Sedgewick Ct
- 4391 Sedgewick Ct
- 8027 N Burbrink Dr
- 4282 Sedgewick Ct
- 1930 Heathrow Dr
- 4328 Westminster Ct
- 1572 W Paula Dr
- 1343 W Paula Dr
- 2262 W Northgate Dr
- 3985 N 150 W
- 2333 Poshard Dr
- 2047 Parkside Dr
- 1560 28th St
- 2422 Cedar Crest Dr Unit SI FL2-ID1397952P
- 1453 Washington St
- 819 15th St Unit 1
- 1427 Sycamore St
- 1490 Grand Ave
- 1805 18th St
- 1823 18th St
- 715 12th St
- 3464 Old Field Ln
- 725 Sycamore St
- 806 7th St Unit A
- 714 Chestnut St Unit B
- 822 7th St
- 1207 Central Ave Unit SI ID1542499P
- 603 Chestnut St Unit 3
Ask me questions while you tour the home.