
Skylar Slade
Market Street Properties, LLC
(877) 679-6642
45 Total Sales
2 in Murfreesboro
$330K - $805K Price Range

Estimated Value: $268,544
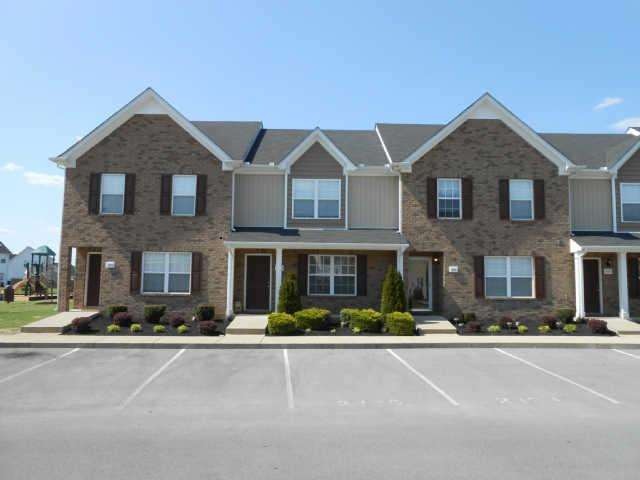
This floor offers a open spacious 1st floor. Hardwood floors in Great Rm. Kitchen features: Staggered Birch cabinets, pantry, complete Whirlpool appliance pkge., Patio w/ privacy fence-gate & storage.
Last Agent to Sell the Property
Ole South Realty License #266800 Listed on: 01/24/2015
Last Buyer's Agent
Clarence Scales
We collect this data history from publicly available records. To have your information removed, we recommend requesting removal directly through your county’s website.
Skylar Slade
Market Street Properties, LLC
(877) 679-6642
45 Total Sales
2 in Murfreesboro
$330K - $805K Price Range
Jamie Holloway
United Real Estate Middle Tennessee
(629) 218-3657
42 Total Sales
11 in Murfreesboro
$275K - $598K Price Range
Omar Martinez
Superior Realty & Management
(855) 415-5137
17 Total Sales
3 in Murfreesboro
$65K - $355K Price Range
Dane Sacree
Keller Williams Realty
(516) 585-3978
4 Total Sales
1 in Murfreesboro
$530,490 Price
Christina Bannister
Keller Williams Realty of VB
(772) 946-6913
40 Total Sales
1 in Murfreesboro
$240,000 Price
William Plant
Tennessee Property Group
(931) 412-0018
43 Total Sales
1 in Murfreesboro
$399,900 Price
We collect this data history from publicly available records. To have your information removed, we recommend requesting removal directly through your county’s website.
| Date | Buyer | Sale Price | Title Company |
|---|---|---|---|
| $128,016 | -- |
We collect this data history from publicly available records. To have your information removed, we recommend requesting removal directly through your county’s website.
| Date | Status | Borrower | Loan Amount |
|---|---|---|---|
| Open | $124,745 |
We collect this data history from publicly available records. To have your information removed, we recommend requesting removal directly through your county’s website.
| Year | Tax Paid | Tax Assessment Tax Assessment Total Assessment is a certain percentage of the fair market value that is determined by local assessors to be the total taxable value of land and additions on the property. | Land | Improvement |
|---|---|---|---|---|
| 2026 | $1,701 | $69,450 | $3,125 | $66,325 |
| 2025 | $1,701 | $60,100 | $3,125 | $56,975 |
| 2024 | $1,701 | $60,100 | $3,125 | $56,975 |
| 2023 | $1,128 | $60,100 | $3,125 | $56,975 |
| 2022 | $971 | $60,100 | $3,125 | $56,975 |
| 2021 | $828 | $37,300 | $3,125 | $34,175 |
Seller's Agent in 2015
Lynn Harrison
Ole South Realty
(615) 330-3331
146 Total Sales
CS
Buyer's Agent in 2015
Clarence Scales
Source: Realtracs
MLS Number: RTC1395839
APN: 101J-F-048.01-C-122
Disclaimer: Certain information contained herein is derived from information provided by parties other than Homes.com. All information provided is deemed reliable, but is not guaranteed to be accurate and should be independently verified.
All data is obtained from various sources and may not have been verified by broker or MLS GRID. Supplied Open House Information is subject to change without notice. All information should be independently reviewed and verified for accuracy. Properties may or may not be listed by the office/agent presenting the information. Some IDX listings have been excluded from this website.
Listings courtesy of Realtracs as distributed by MLS GRID.
Listing Information presented by local MLS brokerage: Ten-X, LLC dba Homes.com, local broker - Arlene Richardson - 888-952-6393 - 17600 Laguna Canyon Rd, Irvine, CA 92618.
Based on information submitted to the MLS GRID
Ask me questions while you tour the home.