
The Key Team .
Brinkoetter & Associates
(855) 768-6562
625 Total Sales
8 in Lions Park
$19K - $60K Price Range

Estimated Value: $50,000 - $61,857
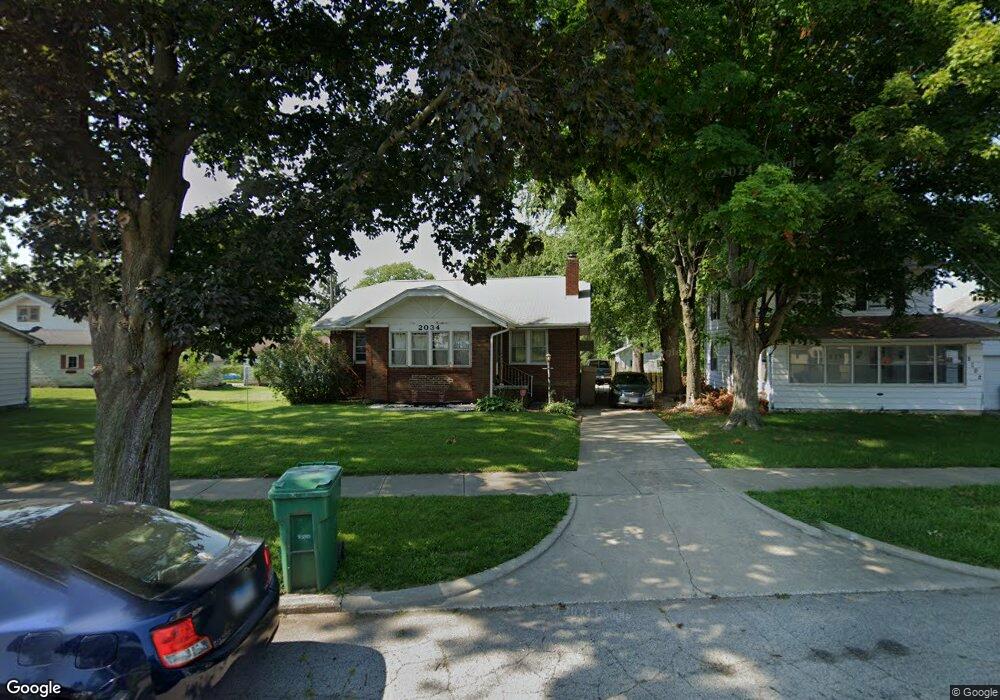
Nice brick home on south side near Nelson Park. 2 bedrooms downstairs 1 room upstairs could be 3rd bedroom. Newly remodeled. Some minor work still being finished up.
Last Agent to Sell the Property
Donna Munson-
Area One Realtors LLC Listed on: 07/09/2012
We collect this data history from publicly available records. To have your information removed, we recommend requesting removal directly through your county’s website.
The Key Team .
Brinkoetter & Associates
(855) 768-6562
625 Total Sales
8 in Lions Park
$19K - $60K Price Range
JJ Devore
Century 21 Quest
(217) 672-4667
295 Total Sales
1 in Lions Park
$65,000 Price
Renee Sommer
County Line Realty
(217) 859-8732
141 Total Sales
2 in Lions Park
$17K - $34K Price Range
John Sellers
Brinkoetter REALTORS®
(217) 571-3757
45 Total Sales
1 in Lions Park
$10,000 Price
Shelby Younker
Agency One Insurance & Real Estate
(217) 859-8777
74 Total Sales
3 in Lions Park
$45K - $55K Price Range
Tonya Feller
Glenda Williamson Realty
(217) 859-8058
169 Total Sales
3 in Lions Park
$11K - $45K Price Range
We collect this data history from publicly available records. To have your information removed, we recommend requesting removal directly through your county’s website.
| Date | Buyer | Sale Price | Title Company |
|---|---|---|---|
| -- | -- | ||
| Bennett Courtney N | $20,000 | None Available | |
| Bennett Anthony S | -- | None Available | |
| Bennett Anthony S | -- | None Available | |
| Federal Home Loan Mortgage Corporation | -- | None Available | |
| -- | $49,000 | -- |
We collect this data history from publicly available records. To have your information removed, we recommend requesting removal directly through your county’s website.
| Date | Status | Borrower | Loan Amount |
|---|---|---|---|
| Open | $43,500 |
We collect this data history from publicly available records. To have your information removed, we recommend requesting removal directly through your county’s website.
| Date | Event | Price | List to Sale | Price per Sq Ft | Prior Sale |
|---|---|---|---|---|---|
| 10/23/2012 10/23/12 | Sold | $42,000 | -12.3% | $25 / Sq Ft | |
| 09/25/2012 09/25/12 | Pending | -- | -- | -- | |
| 07/09/2012 07/09/12 | For Sale | $47,900 | +173.7% | $28 / Sq Ft | |
| 03/27/2012 03/27/12 | Sold | $17,500 | -25.6% | $15 / Sq Ft | View Prior Sale |
| 03/16/2012 03/16/12 | Pending | -- | -- | -- | |
| 02/06/2012 02/06/12 | For Sale | $23,520 | -- | $20 / Sq Ft |
We collect this data history from publicly available records. To have your information removed, we recommend requesting removal directly through your county’s website.
| Year | Tax Paid | Tax Assessment Tax Assessment Total Assessment is a certain percentage of the fair market value that is determined by local assessors to be the total taxable value of land and additions on the property. | Land | Improvement |
|---|---|---|---|---|
| 2025 | $1,018 | $16,909 | $2,430 | $14,479 |
| 2024 | $945 | $15,763 | $2,265 | $13,498 |
| 2023 | $922 | $15,267 | $2,185 | $13,082 |
| 2022 | $848 | $14,080 | $2,022 | $12,058 |
| 2021 | $854 | $13,149 | $1,888 | $11,261 |
| 2020 | $1,333 | $12,539 | $1,800 | $10,739 |
| 2019 | $1,333 | $12,539 | $1,800 | $10,739 |
| 2018 | $1,405 | $13,376 | $1,765 | $11,611 |
| 2017 | $1,438 | $13,733 | $1,812 | $11,921 |
| 2016 | $1,466 | $13,873 | $1,830 | $12,043 |
| 2015 | $1,393 | $13,628 | $1,798 | $11,830 |
| 2014 | $801 | $13,493 | $1,780 | $11,713 |
| 2013 | $792 | $14,000 | $1,847 | $12,153 |
DM
Seller's Agent in 2012
Donna Munson-
Area One Realtors LLC
Seller's Agent in 2012
Renee Sommer
County Line Realty
(217) 668-2321
2 in this area
141 Total Sales
Buyer's Agent in 2012
Kathy James
Cutting Edge Realty
(217) 979-9463
1 in this area
26 Total Sales
Source: Central Illinois Board of REALTORS®
MLS Number: 5189516
APN: 04-12-13-331-017
Ask me questions while you tour the home.