NOT LISTED FOR SALE

2034 Kirkman Dr Hoover, AL 35242

Hoover Area

Estimated Value: $597,000 - $630,000

3 Beds
3 Baths
2,450 Sq Ft
$249/Sq Ft Est. Value

Sale Details

Date Sold: July 24, 2025

Last sale price $595,000 $243 Per Sq Ft

Est. 3% increase in value since last sale

Current estimated payment $3,710 / mo

13 Days on Market

Highlights

  • Water Access
  • In Ground Pool
  • Clubhouse
  • Rocky Ridge Elementary School Rated A
  • Lake Property
  • Attic

About This Home

As of July 2025

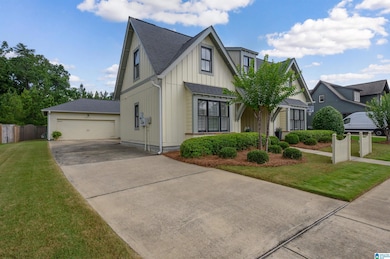
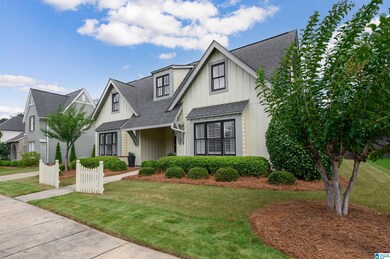
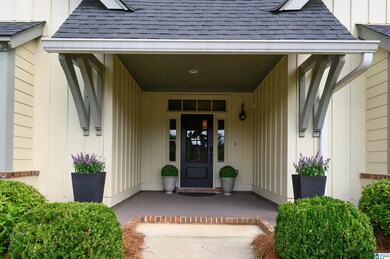
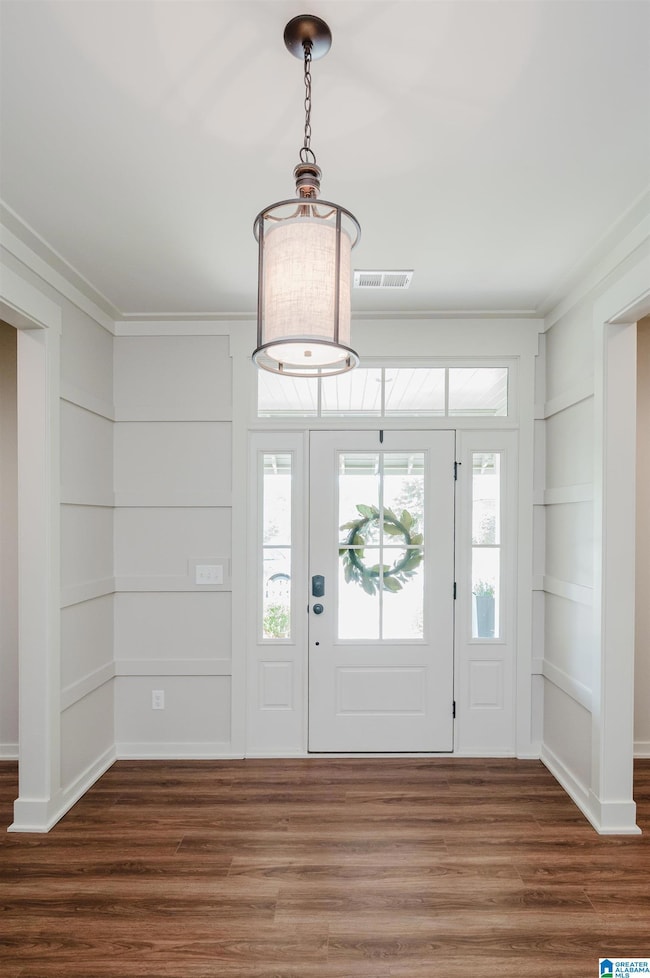
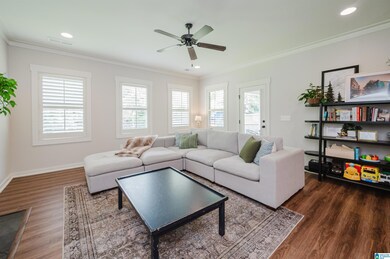
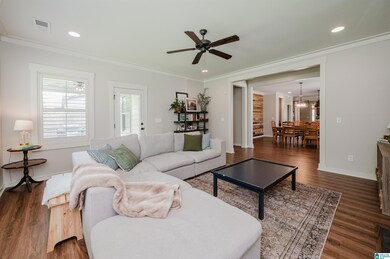
This home in the Kirkman Preserve neighborhood is a must-see! A charming front porch welcomes you to this 3-bedroom, 3 bath home w/ main level living – plus walk-up floored attic for future expansion. A spacious foyer offers a bedroom w/ a full bath on each side. Don’t miss the playroom to the left & laundry room to the right. The spacious kitchen includes stainless appliances & a huge island for serving, eating, & gathering. An office nook & pantry flank the kitchen to the right. The dining area w/ its wood accent wall has room for a large table. The living room offers lots of windows & a fireplace. To the right is the primary suite w/ room for a workspace & the bathroom w/ a soaking tub, dual vanities, huge walk-in shower, & a large his-and-her walk-in closet. The covered back porch & flat, fenced backyard make a perfect outdoor retreat. A 2-car attached garage makes entry easy & convenient. A wonderful Hoover home w/ a community pool, clubhouse, & a lake! What's not to love?? Hurry!

Last Agent to Sell the Property

Kathy Byrd

LAH Sotheby's International Realty Mountain Brook License #113236 Listed on: 06/20/2025

LAH Sotheby's International Realty Mountain Brook

Last Buyer's Agent

Brandon Harder

Keller Williams Realty Vestavia

Keller Williams Realty Vestavia

Home Details

Home Type

  • Single Family

Year Built

  • Built in 2015

Lot Details

  • 8,712 Sq Ft Lot
  • Fenced Yard
  • Interior Lot
  • Sprinkler System
  • Few Trees

HOA Fees

  • $92 Monthly HOA Fees

Parking

  • 2 Car Attached Garage
  • Front Facing Garage
  • Driveway

Home Design

  • Slab Foundation
  • Siding

Interior Spaces

  • 2,450 Sq Ft Home
  • 1-Story Property
  • Smooth Ceilings
  • Ceiling height of 9 feet or more
  • Ceiling Fan
  • Recessed Lighting
  • Gas Log Fireplace
  • Double Pane Windows
  • Window Treatments
  • Family Room with Fireplace
  • Dining Room
  • Home Office
  • Walkup Attic

Kitchen

  • Electric Oven
  • Gas Cooktop
  • Built-In Microwave
  • Dishwasher
  • Stainless Steel Appliances
  • Kitchen Island
  • Stone Countertops
  • Disposal

Flooring

  • Carpet
  • Laminate
  • Tile

Bedrooms and Bathrooms

  • 3 Bedrooms
  • Walk-In Closet
  • 3 Full Bathrooms
  • Split Vanities
  • Bathtub and Shower Combination in Primary Bathroom
  • Garden Bath
  • Separate Shower
  • Linen Closet In Bathroom

Laundry

  • Laundry Room
  • Laundry on main level
  • Washer and Electric Dryer Hookup

Outdoor Features

  • In Ground Pool
  • Water Access
  • Swimming Allowed
  • Lake Property
  • Covered Patio or Porch

Schools

  • Rocky Ridge Elementary School
  • Berry Middle School
  • Spain Park High School

Utilities

  • Central Heating and Cooling System
  • Heat Pump System
  • Heating System Uses Gas
  • Programmable Thermostat
  • Underground Utilities
  • Gas Water Heater

Listing and Financial Details

Community Details

Overview

  • Association fees include garbage collection, common grounds mntc, recreation facility

Amenities

  • Clubhouse

Recreation

  • Community Pool

Home Details

Home Type

Single Family

Year Built

Built in 2015

Lot Details

8,712 Sq Ft Lot

HOA Fees

$92 per month

Parking

2

Listing Details

  • Class: RESIDENTIAL
  • Property Access: Paved Road, Public Road
  • Down Payment Assistance: Yes
  • Down Payment Assistance URL: https://www.workforce-resource.com/dpr/listing/GALMLS/21422536?w=PubMLS
  • Living Area: 2450
  • Legal Description: Block: Lot: 116 KIRKMAN PRESERVE PH 1A
  • Number Levels: 1-Story
  • Property Type: Single Family
  • Year Built Description: Existing
  • Year Built: 2015
  • Special Features: None
  • Property Sub Type: Detached
  • Year Built: 2015

Interior Features

  • Interior Amenities: Recess Lighting
  • Fireplace Details: Gas Logs
  • Fireplace Location: Family Room (FIREPL)
  • Fireplace Type: Gas (FIREPL)
  • Floors: Carpet, Hardwood Laminate, Tile Floor
  • Number Fireplaces: 1
  • Windows Treatments: Some to Remain
  • Bedroom/Bathroom Features: Garden Tub, Linen Closet, Separate Shower, Separate Vanities, Tub/Shower Combo, Walk-In Closets
  • Bedrooms: 3
  • Full Bathrooms: 3
  • Total Bathrooms: 3
  • Concatenated Rooms: |Den1|DiningRoom1|Kitchen1|Office1|MasterBath1|MasterBR1|Bedroom1|FullBath1|Bedroom1|FullBath1|Laundry1|
  • Room 1: Den/Family, On Level: 1
  • Room 2: Dining Room, On Level: 1
  • Room 3: Kitchen, On Level: 1
  • Room 4: Office/Study, On Level: 1
  • Room 5: Master Bath, On Level: 1
  • Room 6: Master Bedroom, On Level: 1
  • Room 7: Bedroom, On Level: 1
  • Room 8: Full Bath, On Level: 1
  • Room 9: Bedroom, On Level: 1
  • Room 10: Full Bath, On Level: 1
  • Room 11: Laundry, On Level: 1
  • Rooms Level 1: Bedroom (LVL 1), Den/Family (LVL 1), Dining Room (LVL 1), Full Bath (LVL 1), Kitchen (LVL 1), Laundry (LVL 1), Master Bath (LVL 1), Master Bedroom (LVL 1), Office/Study (LVL 1)
  • Kitchen Countertops: Stone (KIT)
  • Kitchen Equipment: Cooktop-Gas, Dishwasher Built-In, Disposal, Microwave Built-In, Oven-Electric, Refrigerator, Some Stainless Appl
  • Kitchen Features: Island
  • Laundry: Yes
  • Laundry Dryer Hookup: Dryer-Electric
  • Laundry Features: Washer Hookup
  • Laundry Location: Laundry (MLVL)
  • Laundry Space: Room
  • Attic: Yes
  • Attic Type: Walk-Up
  • Main Level Sq Ft: 2450

Exterior Features

  • Patio: Yes
  • Construction: Siding-Other
  • Exterior Features: Fenced Yard, Sprinkler System
  • Foundation: Slab
  • Patio Type: Covered - (PATIO)
  • Pool: Yes
  • Pool Features: In-Ground
  • Pool: Community
  • Water Heater: Gas (WTRHTR)

Garage/Parking

  • Garage Entry Location: Front
  • Number Total Garage Spaces: 2
  • Parking Features: Attached, Driveway Parking

Utilities

  • Heating: Central (HEAT), Gas Heat, Heat Pump (HEAT)
  • Cooling: Central (COOL), Electric (COOL), Heat Pump (COOL)
  • Sewer/Septic System: Connected
  • Underground Utils: Yes
  • Water: Public Water
  • HVAC Area: 2450
  • Internet Service Availability: Unknown

Condo/Co-op/Association

  • Amenities: Clubhouse, Private Lake, Sidewalks, Street Lights, Swimming Allowed, Water Access
  • Association Fee: Yes
  • Association Fee: 1100
  • Association Fee Per: Yearly

Fee Information

  • Fees Include: Garbage Collection, Common Grounds Mntc, Recreation Facility
  • Garbage Fee: Included

Lot Info

  • Assessor Parcel Number: 10-2-10-0-011-007.000
  • Lot Description: Interior Lot, Some Trees, Subdivision
  • Number Acres: 0.2

Green Features

  • Energy Green Features: Ceiling Fans, Doub Paned Windows, Programmable Thermostat

Tax Info

  • Tax District: HOOVER

MLS Schools

  • Elementary School: ROCKY RIDGE
  • High School: SPAIN PARK
  • Jr Middle School: BERRY

Ownership History

We collect this data history from publicly available records. To have your information removed, we recommend requesting removal directly through your county’s website.

Date Name Owned For Owner Type

Purchase Details

Listed on
Jun 20, 2025
Closed on
Jul 24, 2025
Sold by
Bought by
Seller's Agent
Kathy Byrd
LAH Sotheby's International Realty Mountain Brook
Buyer's Agent
Brandon Harder
Keller Williams Realty Vestavia
List Price
$599,000
Sold Price
$595,000
Premium/Discount to List
-$4,000
-0.67%
Views
38
Current Estimated Value
$610,278

Home Financials for this Owner

Home Financials are based on the most recent Mortgage that was taken out on this home.
Estimated Appreciation
$15,278
Avg. Annual Appreciation
2.52%

Purchase Details

Listed on
Dec 21, 2022
Closed on
Jan 25, 2023
Sold by
Bought by
Seller's Agent
Wade Cole
Five Star Real Estate, LLC
Buyer's Agent
Kathy Byrd
LAH Sotheby's International Realty Mountain Brook
List Price
$599,900
Sold Price
$550,000
Premium/Discount to List
-$49,900
-8.32%

Home Financials for this Owner

Home Financials are based on the most recent Mortgage that was taken out on this home.
Avg. Annual Appreciation
3.20%

Purchase Details

Closed on
May 21, 2015
Sold by
Bought by

Purchase Details

Listed on
Aug 4, 2014
Closed on
Aug 29, 2014
Sold by
Bought by
Seller's Agent
Todd Tucker
Harris Doyle Homes
Buyer's Agent
Sherri Williams
RealtySouth-OTM-Acton Rd
List Price
$377,900
Sold Price
$377,500
Premium/Discount to List
-$400
-0.11%

Home Financials for this Owner

Home Financials are based on the most recent Mortgage that was taken out on this home.
Avg. Annual Appreciation
4.11%
Source: Public Records
Create a Home Valuation Report for This Property
The Home Valuation Report is an in-depth analysis detailing your home's value as well as a comparison with similar homes in the area

Home Values in the Area

Source: Public Records

Average Home Value in this Area


Source: Public Records

Purchase History

We collect this data history from publicly available records. To have your information removed, we recommend requesting removal directly through your county’s website.

Date Buyer Sale Price Title Company
$595,000 None Listed On Document
$550,000 --
$389,900 None Available
$377,500 None Available
Source: Public Records

Property History

We collect this data history from publicly available records. To have your information removed, we recommend requesting removal directly through your county’s website.

Date Event Price List to Sale Price per Sq Ft Prior Sale
07/24/2025 07/24/25 Sold $595,000 -0.7% $243 / Sq Ft
06/20/2025 06/20/25 For Sale $599,000 +8.9% $244 / Sq Ft
01/25/2023 01/25/23 Sold $550,000 0.0% $224 / Sq Ft View Prior Sale
01/12/2023 01/12/23 Pending -- -- --
01/10/2023 01/10/23 Price Changed $550,000 -4.3% $224 / Sq Ft
12/30/2022 12/30/22 Price Changed $575,000 -4.2% $235 / Sq Ft
12/21/2022 12/21/22 For Sale $599,900 +58.9% $245 / Sq Ft
08/29/2014 08/29/14 Sold $377,500 -0.1% $154 / Sq Ft View Prior Sale
08/11/2014 08/11/14 Pending -- -- --
08/04/2014 08/04/14 For Sale $377,900 -- $154 / Sq Ft
Source: Greater Alabama MLS

Tax History

We collect this data history from publicly available records. To have your information removed, we recommend requesting removal directly through your county’s website.

Year Tax Paid Tax Assessment Tax Assessment Total Assessment is a certain percentage of the fair market value that is determined by local assessors to be the total taxable value of land and additions on the property. Land Improvement
2025 $3,509 $52,760 $0 $0
2024 $3,395 $51,060 $0 $0
2023 $3,264 $49,700 $0 $0
2022 $3,027 $46,140 $0 $0
2021 $2,764 $42,180 $0 $0
2020 $2,652 $40,500 $0 $0
2019 $2,611 $39,880 $0 $0
2017 $2,341 $35,820 $0 $0
2015 $2,220 $34,000 $0 $0
Source: Public Records

Agents Affiliated with this Home

  • Section Image
  • Section Image
  • Section Image
  • Section Image
  • Section Image
  • Section Image
See All Agents

Map

Source: Greater Alabama MLS

MLS Number: 21422536

Greater Alabama MLS

APN: 10-2-10-0-011-007-000

Your Personal Tour Guide

Ask me questions while you tour the home.