
Seller's Agent in 2025
Aaron Hirak
BHHS Preferred Realty
(724) 255-0102
84 Total Sales
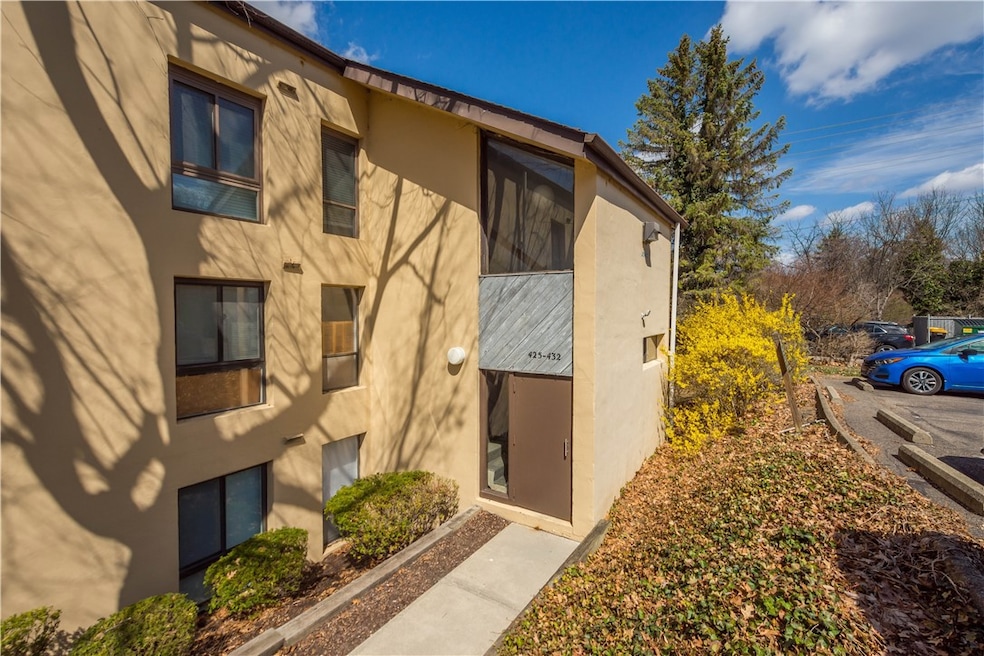
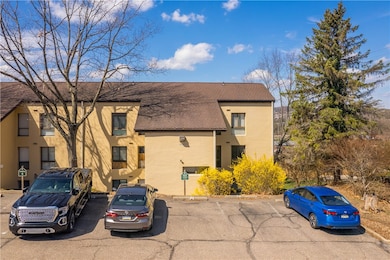
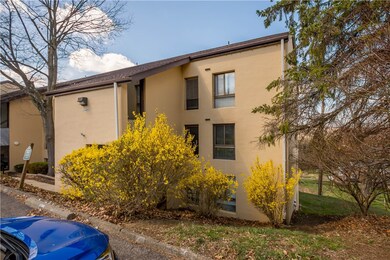
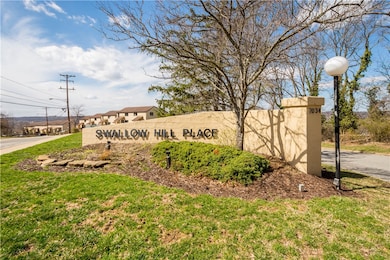

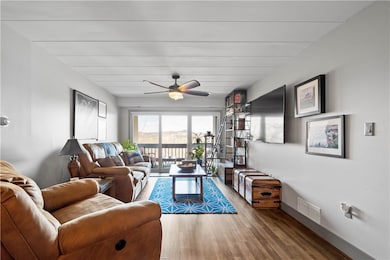
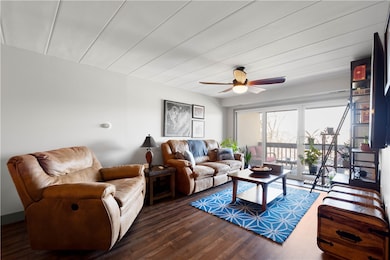
Welcome to maintenance-free living in this stunning 2-bedroom condo, loaded with updates! Step inside to find brand-new flooring throughout, creating a fresh and modern feel. The updated kitchen features sleek cabinetry and stylish countertops, making it perfect for cooking and entertaining. The spacious living area is bright and inviting, thanks to brand-new windows and a sliding glass door that leads to your private deck with an amazing view. The updated bathroom adds a touch of luxury with contemporary finishes. Enjoy community perks, including a sparkling pool, perfect for summer relaxation. Conveniently located near shopping, dining, and major highways, this home offers both comfort and accessibility. Don’t miss out on this move-in-ready gem—schedule your showing today!
Last Agent to Sell the Property
BERKSHIRE HATHAWAY THE PREFERRED REALTY Listed on: 03/27/2025
We collect this data history from publicly available records. To have your information removed, we recommend requesting removal directly through your county’s website.
| Date | Event | Price | List to Sale | Price per Sq Ft |
|---|---|---|---|---|
| 08/26/2025 08/26/25 | Sold | $137,000 | -6.8% | $168 / Sq Ft |
| 08/26/2025 08/26/25 | Pending | -- | -- | -- |
| 04/11/2025 04/11/25 | Price Changed | $147,000 | -2.0% | $180 / Sq Ft |
| 03/27/2025 03/27/25 | For Sale | $150,000 | -- | $184 / Sq Ft |
Seller's Agent in 2025
Aaron Hirak
BHHS Preferred Realty
(724) 255-0102
84 Total Sales
Source: West Penn Multi-List
MLS Number: 1693565
Disclaimer: Certain information contained herein is derived from information provided by parties other than Homes.com. All information provided is deemed reliable, but is not guaranteed to be accurate and should be independently verified.
IDX information is provided exclusively for personal, non-commercial use, and may not be used for any purpose other than to identify prospective properties consumers may be interested in purchasing.
Information is deemed reliable but not guaranteed.
Ask me questions while you tour the home.