
Noureddine Chehade
EXP Realty, LLC.
(216) 284-3732
392 Total Sales
1 in Wooster
$360,000 Price
Estimated Value: $251,000 - $270,142
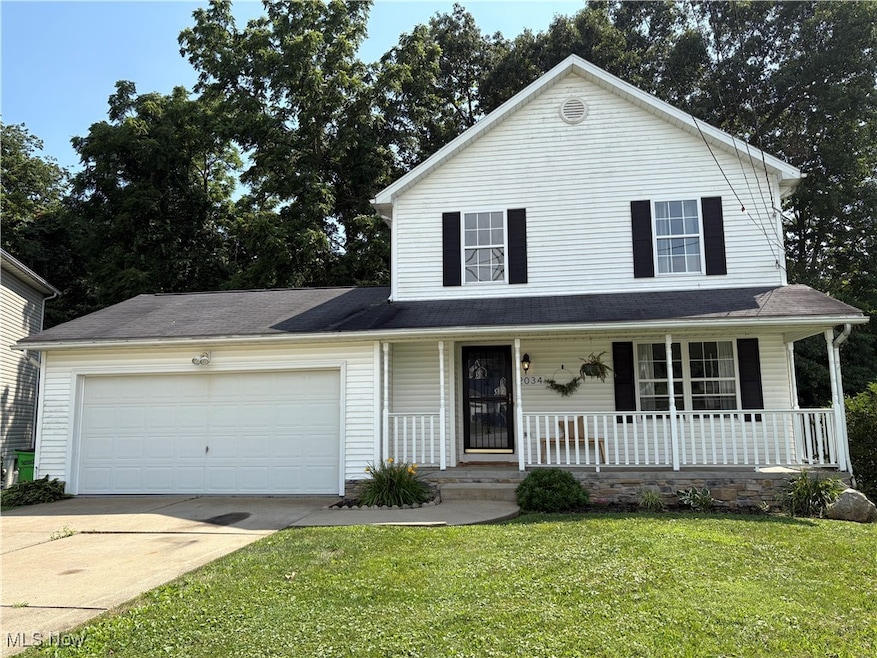
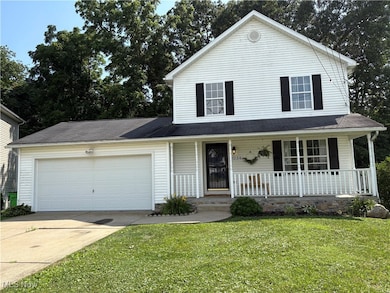
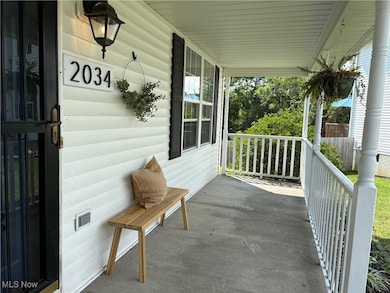

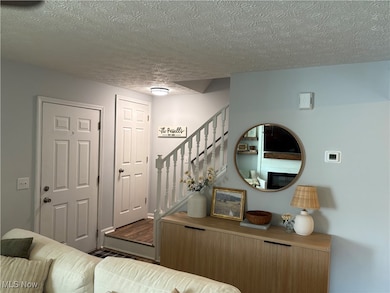
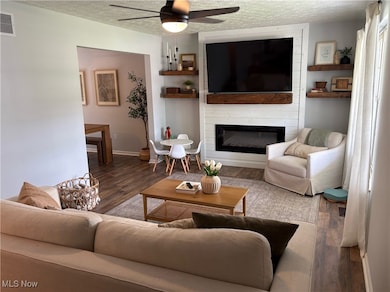
Welcome home to this beautifully updated Colonial! You will fall in love with this modern neutral decor as soon as you enter! There is luxury vinyl flooring throughout the home and a cozy fireplace in the living room with a rustic beam mantle and shelves to match. Bright and cheery white kitchen with pantry & newer stainless appliances is open to dining rm, plus a 1/2 bath on the main floor. Upstairs you'll find a spacious master bedroom with 2 closets and access to the fully remodeled bath, there are also 2 more sunny bedrooms and hall linen. The basement has been waterproofed and is open which makes for a nice rec. rm. space or extra storage with full daylight glass block window. The furnace and A/C new 2024! Walk-out the slider to a large 2-tiered deck with a private backyard that has wooded views. Relax on this front porch and watch the world go by! Make an appt today to see this lovely home!
Last Agent to Sell the Property
Howard Hanna Brokerage Email: sandyhawley@howardhanna.com, 330-592-8115 License #399169 Listed on: 07/10/2025
We collect this data history from publicly available records. To have your information removed, we recommend requesting removal directly through your county’s website.
Noureddine Chehade
EXP Realty, LLC.
(216) 284-3732
392 Total Sales
1 in Wooster
$360,000 Price
Sam Awadallah
McDowell Homes Real Estate Services
(440) 530-4498
84 Total Sales
1 in Wooster
$150,000 Price
Mary Hartley
Howard Hanna Real Estate Services Ashland Downtown
(419) 658-7724
56 Total Sales
4 in Wooster
$139K - $272K Price Range
Virginia Edwards
CENTURY 21 Lakeside Realty
(234) 233-7349
87 Total Sales
1 in Wooster
$253,000 Price
Peter Haring
HARING REALTY CO
(567) 333-9802
123 Total Sales
1 in Wooster
$300,000 Price
Janet Gommel
Howard Hanna
(234) 278-1648
163 Total Sales
1 in Wooster
$650,000 Price
We collect this data history from publicly available records. To have your information removed, we recommend requesting removal directly through your county’s website.
| Date | Buyer | Sale Price | Title Company |
|---|---|---|---|
| $253,000 | None Listed On Document | ||
| Parsell Nicolas T | $237,000 | None Listed On Document | |
| Thompson Teresa G | -- | None Listed On Document | |
| Snader Kathryn A | $124,500 | Wayne County Title | |
| Rowe Craig L | $120,000 | None Available | |
| Shubert Robert E | $117,000 | -- |
We collect this data history from publicly available records. To have your information removed, we recommend requesting removal directly through your county’s website.
| Date | Status | Borrower | Loan Amount |
|---|---|---|---|
| Open | $201,800 | ||
| Closed | Meluch Matthew | $193,070 | |
| Previous Owner | Parsell Nicolas T | $217,032 | |
| Previous Owner | Snader Kathryn A | $107,676 | |
| Previous Owner | Rowe Craig L | $107,855 | |
| Previous Owner | Shubert Robert E | $80,000 | |
| Previous Owner | Shubert Robert E | $84,500 |
We collect this data history from publicly available records. To have your information removed, we recommend requesting removal directly through your county’s website.
| Date | Event | Price | List to Sale | Price per Sq Ft | Prior Sale |
|---|---|---|---|---|---|
| 08/22/2025 08/22/25 | Sold | $253,000 | -2.7% | $142 / Sq Ft | |
| 07/23/2025 07/23/25 | Pending | -- | -- | -- | |
| 07/17/2025 07/17/25 | Price Changed | $259,900 | -3.7% | $146 / Sq Ft | |
| 07/10/2025 07/10/25 | For Sale | $269,900 | +13.9% | $151 / Sq Ft | |
| 01/22/2024 01/22/24 | Sold | $237,000 | -4.6% | $132 / Sq Ft | View Prior Sale |
| 12/27/2023 12/27/23 | Pending | -- | -- | -- | |
| 12/27/2023 12/27/23 | For Sale | $248,500 | 0.0% | $138 / Sq Ft | |
| 12/01/2023 12/01/23 | For Sale | $248,500 | +99.6% | $138 / Sq Ft | |
| 12/29/2015 12/29/15 | Sold | $124,500 | -3.9% | $103 / Sq Ft | View Prior Sale |
| 10/12/2015 10/12/15 | Pending | -- | -- | -- | |
| 09/08/2015 09/08/15 | For Sale | $129,500 | +7.9% | $107 / Sq Ft | |
| 07/03/2012 07/03/12 | Sold | $120,000 | -6.6% | $99 / Sq Ft | View Prior Sale |
| 05/22/2012 05/22/12 | Pending | -- | -- | -- | |
| 04/11/2012 04/11/12 | For Sale | $128,500 | -- | $106 / Sq Ft |
We collect this data history from publicly available records. To have your information removed, we recommend requesting removal directly through your county’s website.
| Year | Tax Paid | Tax Assessment Tax Assessment Total Assessment is a certain percentage of the fair market value that is determined by local assessors to be the total taxable value of land and additions on the property. | Land | Improvement |
|---|---|---|---|---|
| 2025 | $2,869 | $69,970 | $13,820 | $56,150 |
| 2024 | $2,890 | $69,970 | $13,820 | $56,150 |
| 2023 | $2,972 | $69,970 | $13,820 | $56,150 |
| 2022 | $2,586 | $49,620 | $9,800 | $39,820 |
| 2021 | $2,667 | $49,620 | $9,800 | $39,820 |
| 2020 | $2,529 | $49,620 | $9,800 | $39,820 |
| 2019 | $2,510 | $47,310 | $10,830 | $36,480 |
| 2018 | $2,517 | $47,310 | $10,830 | $36,480 |
| 2017 | $2,485 | $47,310 | $10,830 | $36,480 |
| 2016 | $2,513 | $43,730 | $10,410 | $33,320 |
| 2015 | $2,467 | $43,730 | $10,410 | $33,320 |
| 2014 | $2,469 | $43,730 | $10,410 | $33,320 |
| 2013 | $2,413 | $42,250 | $10,490 | $31,760 |
Seller's Agent in 2025
Sandra Hawley
Howard Hanna
(330) 592-8115
68 Total Sales
Buyer's Agent in 2025
Jaren Fink
RE/MAX
(330) 309-9878
336 Total Sales
Seller's Agent in 2024
Barbara Lesure
Howard Hanna
(330) 310-5330
87 Total Sales
Seller's Agent in 2015
Clarica Meigs
Howard Hanna
(330) 465-7132
84 Total Sales
ER
Buyer's Agent in 2015
Esta Ryder
Deleted Agent
Source: MLS Now (Howard Hanna)
MLS Number: 5139063
APN: 67-01602-044
Disclaimer: Certain information contained herein is derived from information provided by parties other than Homes.com. All information provided is deemed reliable, but is not guaranteed to be accurate and should be independently verified.
Certain information contained herein is derived from information provided by parties other than Homes.com. All information provided is deemed reliable, but is not guaranteed to be accurate and should be independently verified.
Ask me questions while you tour the home.