M
Seller's Agent in 2017
MEGAN MITCHELL
Bob Mitchell, Broker

Estimated Value: $315,229
OPEN HOUSE SAT NOV 11TH, 10am - 1pm
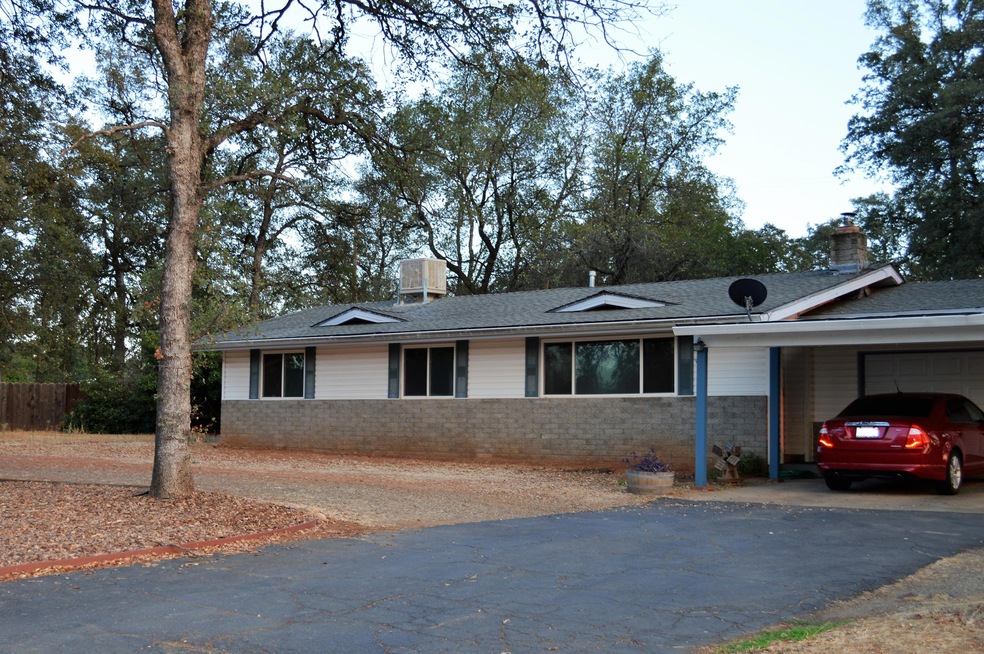
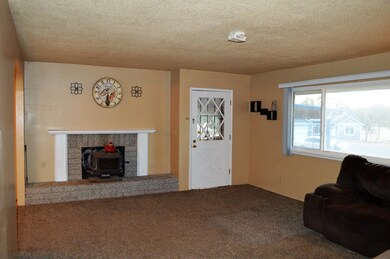
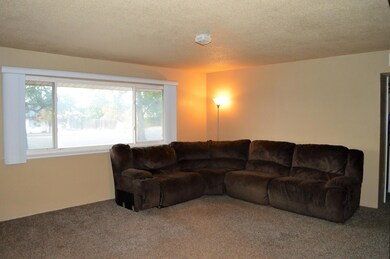
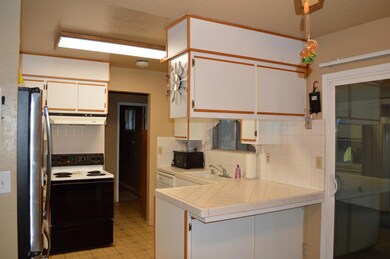
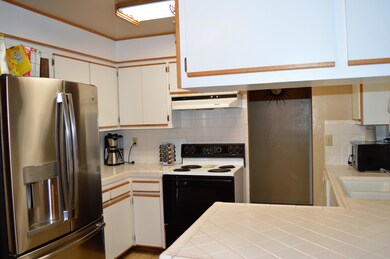
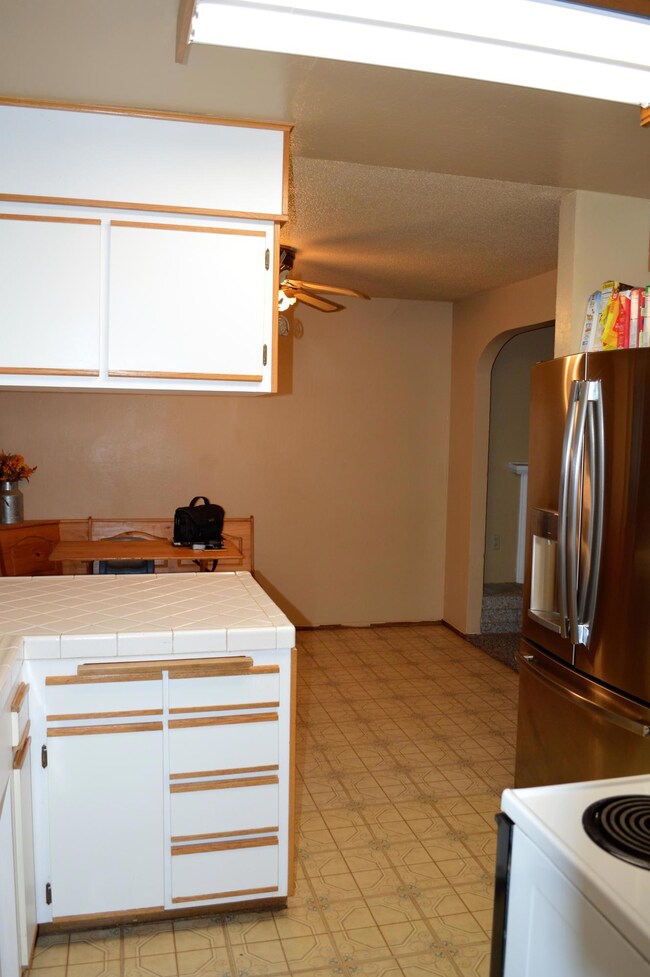
This 3 bedroom, 2 bath home nestled on almost an 1/2 acres brings tons of possibilities. Large living room with wood stove for those fall mornings & evenings, indoor laundry, attached sunroom/bonus room. Plenty of room for the kids and/or animals to play. Great location with exceptional schools close by, Sport complexes minutes away and walking trails near as well! Situated in a quaint neighbor-
hood bewtween Redding & Palo Cedro. Home and lot offers a country feel. Seller is motivated and will look at any and all offers!
Last Agent to Sell the Property
MEGAN MITCHELL
Bob Mitchell, Broker Listed on: 09/29/2017
Co-Listed By
BOB MITCHELL
Bob Mitchell, Broker
Last Buyer's Agent
SHERRY STEPHENS-RUFF
Next Generation Real Estate License #01935622
We collect this data history from publicly available records. To have your information removed, we recommend requesting removal directly through your county’s website.
We collect this data history from publicly available records. To have your information removed, we recommend requesting removal directly through your county’s website.
| Date | Buyer | Sale Price | Title Company |
|---|---|---|---|
| $218,000 | Fidelity National Title Co | ||
| $165,000 | First American Title Co |
We collect this data history from publicly available records. To have your information removed, we recommend requesting removal directly through your county’s website.
| Date | Status | Borrower | Loan Amount |
|---|---|---|---|
| Open | $215,000 | ||
| Closed | $214,051 | ||
| Previous Owner | $162,000 | ||
| Previous Owner | $162,011 | ||
| Previous Owner | $31,000 | ||
| Previous Owner | $15,000 |
We collect this data history from publicly available records. To have your information removed, we recommend requesting removal directly through your county’s website.
| Date | Event | Price | List to Sale | Price per Sq Ft | Prior Sale |
|---|---|---|---|---|---|
| 12/29/2017 12/29/17 | Sold | $218,000 | -9.1% | $176 / Sq Ft | |
| 11/21/2017 11/21/17 | Pending | -- | -- | -- | |
| 09/29/2017 09/29/17 | For Sale | $239,900 | +45.4% | $194 / Sq Ft | |
| 04/24/2015 04/24/15 | Sold | $165,000 | +3.8% | $138 / Sq Ft | View Prior Sale |
| 02/25/2015 02/25/15 | Pending | -- | -- | -- | |
| 02/20/2015 02/20/15 | For Sale | $159,000 | -- | $133 / Sq Ft |
We collect this data history from publicly available records. To have your information removed, we recommend requesting removal directly through your county’s website.
| Year | Tax Paid | Tax Assessment Tax Assessment Total Assessment is a certain percentage of the fair market value that is determined by local assessors to be the total taxable value of land and additions on the property. | Land | Improvement |
|---|---|---|---|---|
| 2026 | $2,594 | $253,001 | $52,224 | $200,777 |
| 2025 | $2,560 | $248,041 | $51,200 | $196,841 |
| 2024 | $2,518 | $243,179 | $50,197 | $192,982 |
| 2023 | $2,518 | $238,412 | $49,213 | $189,199 |
| 2022 | $2,455 | $233,739 | $48,249 | $185,490 |
| 2021 | $2,410 | $229,156 | $47,303 | $181,853 |
| 2020 | $2,414 | $226,807 | $46,818 | $179,989 |
| 2019 | $2,320 | $222,360 | $45,900 | $176,460 |
| 2018 | $2,364 | $218,000 | $45,000 | $173,000 |
| 2017 | $1,825 | $170,864 | $56,954 | $113,910 |
| 2016 | $1,732 | $167,515 | $55,838 | $111,677 |
| 2015 | $632 | $65,000 | $9,049 | $55,951 |
| 2014 | $623 | $63,727 | $8,872 | $54,855 |
M
Seller's Agent in 2017
MEGAN MITCHELL
Bob Mitchell, Broker
B
Seller Co-Listing Agent in 2017
BOB MITCHELL
Bob Mitchell, Broker
S
Buyer's Agent in 2017
SHERRY STEPHENS-RUFF
Next Generation Real Estate
M
Seller's Agent in 2015
Mark Chitwood
Century 21 Hilltop

Buyer's Agent in 2015
Jamie Edwardson
Wise House Realty
(530) 356-0645
155 Total Sales
Source: Shasta Association of REALTORS®
MLS Number: 17-5075
APN: 054-360-032-000
Disclaimer: Certain information contained herein is derived from information provided by parties other than Homes.com. All information provided is deemed reliable, but is not guaranteed to be accurate and should be independently verified.
IDX information is provided exclusively for personal, non-commercial use, and may not be used for any purpose other than to identify prospective properties consumers may be interested in purchasing. Information is deemed reliable but not guaranteed.
Ask me questions while you tour the home.