
Seller's Agent in 2024
Susan Osteen
Advantage Realty Group, INC
(803) 491-4220
89 Total Sales
Estimated Value: $241,000 - $333,000
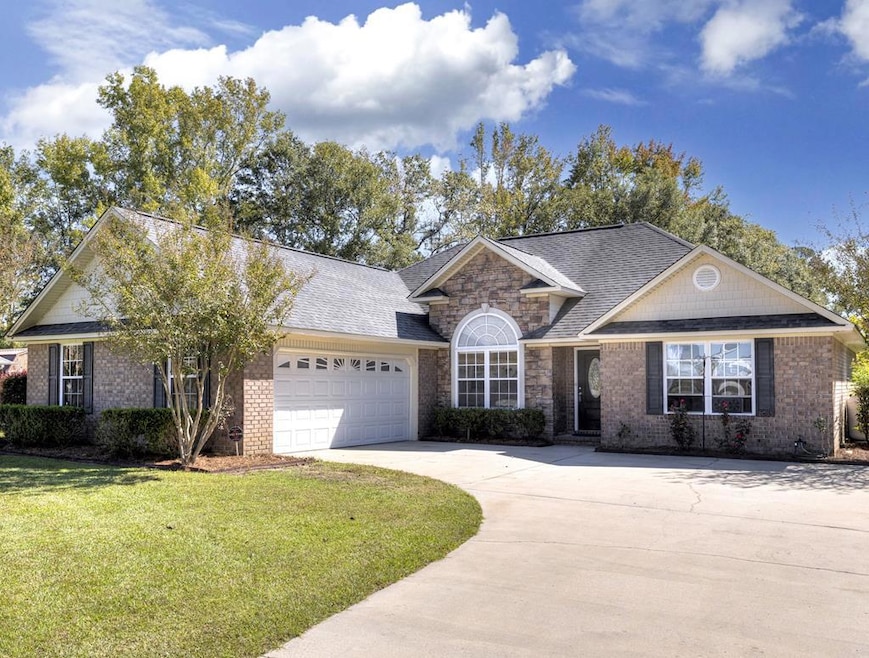
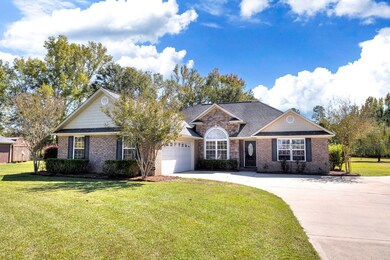
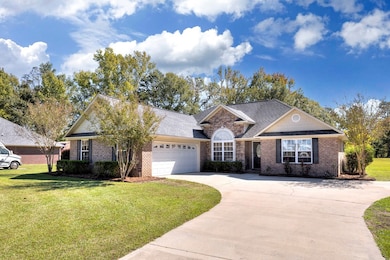
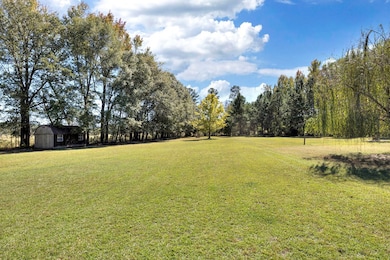
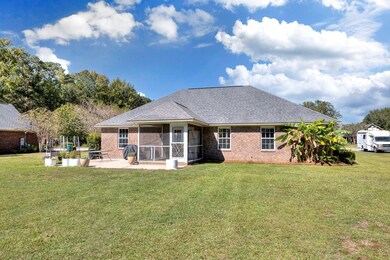
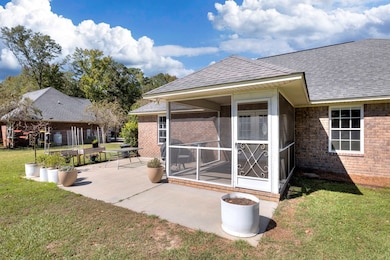
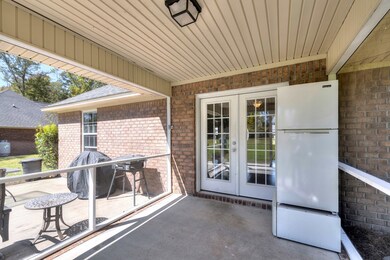
NO HOA, Country Living, over an acre of Land and just 3 miles from Shopping/gas/restaurants. 8 miles from Shaw AFB. This home is Located on a quiet Cul-de-sac with a substantial private backyard screened-in porch and patio for grilling. Well-appointed split floor plan, stainless appliances, gas stove, granite countertops. Low Property Taxes of $1597 annually. Call for your Tour Today.
Last Agent to Sell the Property
Advantage Realty Group, INC Brokerage Phone: 8034692000 License #78153 Listed on: 10/19/2024
We collect this data history from publicly available records. To have your information removed, we recommend requesting removal directly through your county’s website.
We collect this data history from publicly available records. To have your information removed, we recommend requesting removal directly through your county’s website.
| Date | Buyer | Sale Price | Title Company |
|---|---|---|---|
| $290,000 | None Listed On Document | ||
| Littlefield Troy Glenn | $270,000 | -- | |
| Evans Mathew J | $168,000 | -- | |
| Uhlmansiek Travis G | $166,900 | -- |
We collect this data history from publicly available records. To have your information removed, we recommend requesting removal directly through your county’s website.
| Date | Status | Borrower | Loan Amount |
|---|---|---|---|
| Open | -- | $236,060 | |
| Previous Owner | Littlefield Troy Glenn | $276,210 | |
| Previous Owner | Evans Mathew J | $173,544 | |
| Previous Owner | Uhlmansiek Travis G | $170,488 |
We collect this data history from publicly available records. To have your information removed, we recommend requesting removal directly through your county’s website.
| Date | Event | Price | List to Sale | Price per Sq Ft | Prior Sale |
|---|---|---|---|---|---|
| 12/31/2024 12/31/24 | Sold | $290,000 | 0.0% | $161 / Sq Ft | |
| 12/03/2024 12/03/24 | Pending | -- | -- | -- | |
| 11/27/2024 11/27/24 | Price Changed | $290,000 | -1.7% | $161 / Sq Ft | |
| 10/19/2024 10/19/24 | For Sale | $295,000 | +9.3% | $164 / Sq Ft | |
| 12/21/2022 12/21/22 | Sold | $270,000 | +0.6% | $150 / Sq Ft | View Prior Sale |
| 11/23/2022 11/23/22 | Pending | -- | -- | -- | |
| 11/20/2022 11/20/22 | For Sale | $268,500 | +59.8% | $149 / Sq Ft | |
| 03/21/2014 03/21/14 | Sold | $168,000 | 0.0% | $94 / Sq Ft | View Prior Sale |
| 02/19/2014 02/19/14 | Pending | -- | -- | -- | |
| 11/09/2013 11/09/13 | For Sale | $168,000 | +0.7% | $94 / Sq Ft | |
| 02/24/2012 02/24/12 | Sold | $166,900 | 0.0% | $94 / Sq Ft | View Prior Sale |
| 02/03/2012 02/03/12 | Pending | -- | -- | -- | |
| 10/31/2011 10/31/11 | For Sale | $166,900 | -- | $94 / Sq Ft |
We collect this data history from publicly available records. To have your information removed, we recommend requesting removal directly through your county’s website.
| Year | Tax Paid | Tax Assessment Tax Assessment Total Assessment is a certain percentage of the fair market value that is determined by local assessors to be the total taxable value of land and additions on the property. | Land | Improvement |
|---|---|---|---|---|
| 2025 | $1,645 | $10,460 | $1,120 | $9,340 |
| 2024 | $1,597 | $10,220 | $1,120 | $9,100 |
| 2023 | $1,597 | $10,220 | $1,120 | $9,100 |
| 2022 | $1,164 | $7,330 | $1,030 | $6,300 |
| 2021 | $40 | $7,330 | $1,030 | $6,300 |
| 2020 | $1,125 | $6,710 | $1,030 | $5,680 |
| 2019 | $1,098 | $6,710 | $1,030 | $5,680 |
| 2018 | $1,029 | $6,710 | $1,030 | $5,680 |
| 2017 | $1,015 | $6,710 | $1,030 | $5,680 |
| 2016 | $1,080 | $6,710 | $1,030 | $5,680 |
| 2015 | $1,070 | $6,770 | $1,030 | $5,740 |
| 2014 | $1,070 | $6,600 | $1,030 | $5,570 |
| 2013 | -- | $6,600 | $1,030 | $5,570 |
Seller's Agent in 2024
Susan Osteen
Advantage Realty Group, INC
(803) 491-4220
89 Total Sales
Buyer's Agent in 2024
Ophelia Williams
O Williams & Co Realty
(803) 406-3002
159 Total Sales
Seller's Agent in 2022
Jacklin Kee
RE/MAX Summit
9 Total Sales
OO
Buyer's Agent in 2022
Out Of Area Sales
OUT OF AREA SALES
Seller's Agent in 2014
Susan Weston
CENTURY 21 Hawkins & Kolb
(803) 464-5900
261 Total Sales
PR
Buyer's Agent in 2014
Pamela Rankin
Advantage Realty Group, INC
Source: Sumter Board of REALTORS®
MLS Number: 165899
APN: 202-04-01-002
Disclaimer: Certain information contained herein is derived from information provided by parties other than Homes.com. All information provided is deemed reliable, but is not guaranteed to be accurate and should be independently verified.
The data relating to real estate for sale on this web site comes in part from the Internet Data exchange (“IDX”) program of the Sumter Board of Realtors. IDX information is provided exclusively for consumers' personal, non-commercial use and may not be used for any purpose other than to identify prospective properties consumers may be interested in purchasing. Listings held by brokerage firms other than Ten-X are indicated by detailed information about them such as the name of the listing firms.
Information deemed reliable but not guaranteed.
Copyright© 2026 Sumter Board of Realtors. All Rights Reserved.
Ask me questions while you tour the home.