
Elyse Gesmondi
REMAX Revolution
(401) 227-3653
57 Total Sales
1 in Meshanticut
$650,000 Price
Estimated Value: $392,000 - $423,000
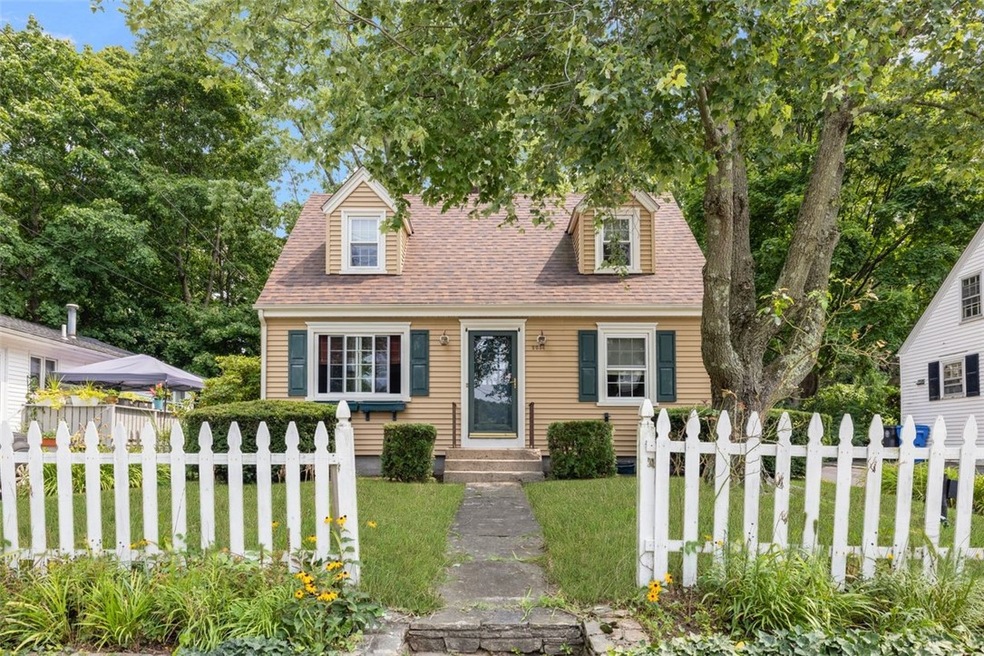
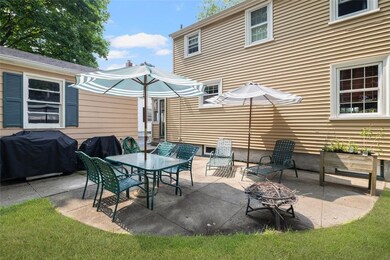
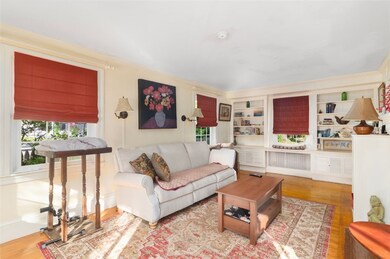
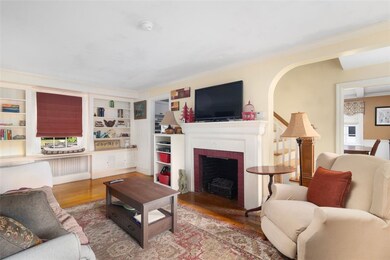
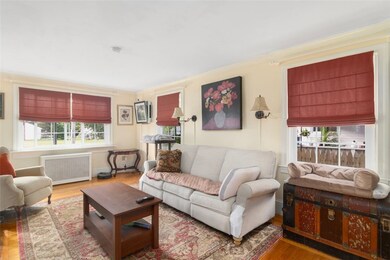
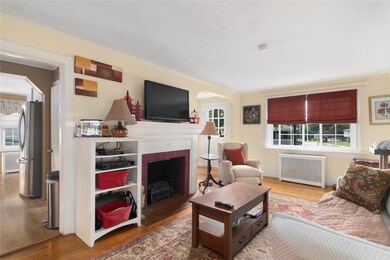
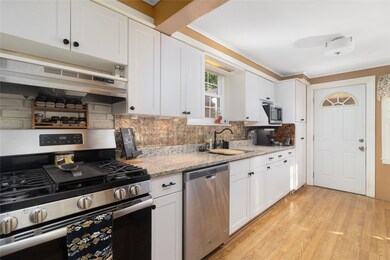
Discover the perfect blend of classic charm and modern convenience in this beautifully updated Cape Cod home. Recent enhancements include a brand-new roof, efficient heating system, and energy-efficient windows, ensuring comfort year-round. The remodeled kitchen boasts sleek stainless steel appliances, ideal for any home chef. Step outside to enjoy the serene backyard, perfect for relaxation or entertaining. With a one-car garage and plenty of curb appeal, this home is ready to welcome you.
Highest and best by noon on Thursday
Last Agent to Sell the Property
Coldwell Banker Realty License #RES.0024592 Listed on: 08/30/2024
We collect this data history from publicly available records. To have your information removed, we recommend requesting removal directly through your county’s website.
Elyse Gesmondi
REMAX Revolution
(401) 227-3653
57 Total Sales
1 in Meshanticut
$650,000 Price
Elvis Santana
Circle 100 Real Estate
(774) 806-8764
93 Total Sales
1 in Meshanticut
$420,500 Price
Lauren Grilli
RI Real Estate Services
(401) 214-9814
40 Total Sales
1 in Meshanticut
$155,600 Price
Jason Ferri
RE/MAX Professionals
(401) 373-4579
43 Total Sales
1 in Meshanticut
$447,000 Price
Mark Mello
Coldwell Banker Realty
(401) 399-3593
58 Total Sales
2 in Meshanticut
$550K - $795K Price Range
Lorena Childress
REMAX Revolution
(401) 468-0188
106 Total Sales
2 in Meshanticut
$215K - $500K Price Range
We collect this data history from publicly available records. To have your information removed, we recommend requesting removal directly through your county’s website.
| Date | Buyer | Sale Price | Title Company |
|---|---|---|---|
| $375,000 | None Available | ||
| $75,000 | -- |
We collect this data history from publicly available records. To have your information removed, we recommend requesting removal directly through your county’s website.
| Date | Status | Borrower | Loan Amount |
|---|---|---|---|
| Open | $15,000 | ||
| Open | $361,212 | ||
| Previous Owner | $240,000 | ||
| Previous Owner | $75,000 |
We collect this data history from publicly available records. To have your information removed, we recommend requesting removal directly through your county’s website.
| Date | Event | Price | List to Sale | Price per Sq Ft |
|---|---|---|---|---|
| 10/07/2024 10/07/24 | Sold | $375,000 | +2.7% | $336 / Sq Ft |
| 09/30/2024 09/30/24 | Pending | -- | -- | -- |
| 08/30/2024 08/30/24 | For Sale | $365,000 | -- | $327 / Sq Ft |
We collect this data history from publicly available records. To have your information removed, we recommend requesting removal directly through your county’s website.
| Year | Tax Paid | Tax Assessment Tax Assessment Total Assessment is a certain percentage of the fair market value that is determined by local assessors to be the total taxable value of land and additions on the property. | Land | Improvement |
|---|---|---|---|---|
| 2025 | $4,425 | $318,800 | $96,900 | $221,900 |
| 2024 | $4,169 | $306,300 | $96,900 | $209,400 |
| 2023 | $3,967 | $209,900 | $66,800 | $143,100 |
| 2022 | $3,885 | $209,900 | $66,800 | $143,100 |
| 2021 | $3,778 | $209,900 | $66,800 | $143,100 |
| 2020 | $3,595 | $173,100 | $63,500 | $109,600 |
| 2019 | $3,595 | $173,100 | $63,500 | $109,600 |
| 2018 | $3,512 | $173,100 | $63,500 | $109,600 |
| 2017 | $3,092 | $134,800 | $46,800 | $88,000 |
| 2016 | $3,026 | $134,800 | $46,800 | $88,000 |
| 2015 | $3,026 | $134,800 | $46,800 | $88,000 |
| 2014 | $2,985 | $130,700 | $46,800 | $83,900 |
Seller's Agent in 2024
Michelle Keach
Coldwell Banker Realty
(401) 678-6274
1 in this area
51 Total Sales
C
Buyer's Agent in 2024
Christine Meschino
Start Realty
(401) 241-4129
1 in this area
30 Total Sales
Source: State-Wide MLS
MLS Number: 1367397
APN: CRAN-000011-000003-000302
Disclaimer: Certain information contained herein is derived from information provided by parties other than Homes.com. All information provided is deemed reliable, but is not guaranteed to be accurate and should be independently verified.
IDX information is provided exclusively for personal, non-commercial use, and may not be used for any purpose other than to identify prospective properties consumers may be interested in purchasing. Information is deemed reliable but not guaranteed.
Copyright © 2026 State-Wide MLS, Inc. All rights reserved.
Ask me questions while you tour the home.