
Brynn Draughon
Century 21 Connect Realty
(888) 482-1608
95 Total Sales
14 in Mableton
$203K - $425K Price Range
Estimated Value: $172,000 - $198,590
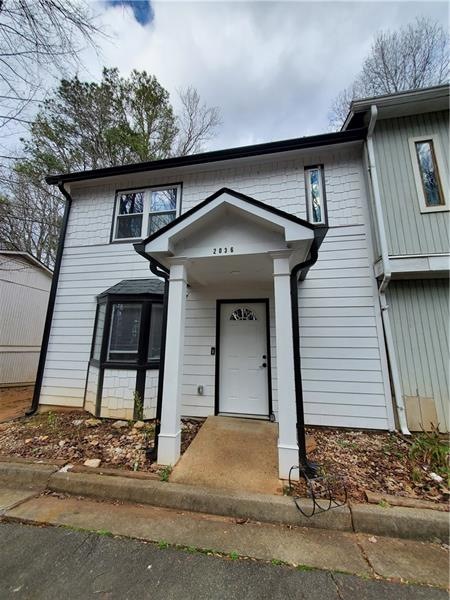
Adorable 2 bedroom 2.5 bath townhome just off Austell Rd. Main level has bright open living dining area with glass sliding door overlooking fenced in backyard and community pond/lake. Updated kitchen with breakfast bar, tons of cabinets, granite countertops, and stainless steel appliances. Laundry connections also on main level with half bath. Upstairs is the master suite with private bath. A large secondary bedroom with additional full bath. Call today to schedule a showing.
Last Agent to Rent the Property
MEGAN NEWTON
NOT A VALID MEMBER Listed on: 01/04/2022
We collect this data history from publicly available records. To have your information removed, we recommend requesting removal directly through your county’s website.
Brynn Draughon
Century 21 Connect Realty
(888) 482-1608
95 Total Sales
14 in Mableton
$203K - $425K Price Range
Adam Parker
Engel & Völkers Atlanta
(855) 957-4547
54 Total Sales
2 in Mableton
$658,160 Price Range
Aja Small
Keller Williams West Atlanta
(888) 294-2487
34 Total Sales
12 in Mableton
$255K - $450K Price Range
Sparkle Bryant
Keller Williams Atlanta Classic
(678) 824-8981
53 Total Sales
2 in Mableton
$213,000 Price Range
Lanedra Thomas
BHHS Georgia Properties
(866) 761-5739
36 Total Sales
2 in Mableton
$419,000 Price Range
Cyndi Williams
Joe Stockdale Real Estate
(888) 501-5637
126 Total Sales
4 in Mableton
$295K - $583K Price Range
We collect this data history from publicly available records. To have your information removed, we recommend requesting removal directly through your county’s website.
| Date | Buyer | Sale Price | Title Company |
|---|---|---|---|
| $210,000 | Titles Inked | ||
| Pereira Deivid Rizza Da Penha | $30,000 | -- |
We collect this data history from publicly available records. To have your information removed, we recommend requesting removal directly through your county’s website.
| Date | Status | Borrower | Loan Amount |
|---|---|---|---|
| Open | $157,500 |
We collect this data history from publicly available records. To have your information removed, we recommend requesting removal directly through your county’s website.
| Date | Event | Price | List to Sale | Price per Sq Ft |
|---|---|---|---|---|
| 02/03/2022 02/03/22 | Rented | $1,300 | 0.0% | -- |
| 01/10/2022 01/10/22 | Under Contract | -- | -- | -- |
| 01/04/2022 01/04/22 | For Rent | $1,300 | -- | -- |
We collect this data history from publicly available records. To have your information removed, we recommend requesting removal directly through your county’s website.
| Year | Tax Paid | Tax Assessment Tax Assessment Total Assessment is a certain percentage of the fair market value that is determined by local assessors to be the total taxable value of land and additions on the property. | Land | Improvement |
|---|---|---|---|---|
| 2025 | $2,345 | $77,832 | $16,000 | $61,832 |
| 2024 | $2,347 | $77,832 | $16,000 | $61,832 |
| 2023 | $2,455 | $81,416 | $10,000 | $71,416 |
| 2022 | $196 | $6,444 | $4,000 | $2,444 |
| 2021 | $196 | $6,444 | $4,000 | $2,444 |
| 2020 | $195 | $6,412 | $4,000 | $2,412 |
| 2019 | $195 | $6,412 | $4,000 | $2,412 |
| 2018 | $583 | $19,196 | $4,000 | $15,196 |
| 2017 | $431 | $14,980 | $4,000 | $10,980 |
| 2016 | $431 | $14,980 | $4,000 | $10,980 |
| 2015 | $441 | $14,980 | $4,000 | $10,980 |
| 2014 | $445 | $14,980 | $0 | $0 |
MN
Landlord's Agent in 2022
MEGAN NEWTON
NOT A VALID MEMBER
Tenant's Agent in 2022
Courtney Newton
The Rezerve, LLC
(770) 314-5178
519 Total Sales
Source: First Multiple Listing Service (FMLS)
MLS Number: 6985537
APN: 19-1007-0-082-0
Listings identified with the FMLS IDX logo come from FMLS and are held by brokerage firms other than the owner of this website. The listing brokerage is identified in any listing details. Information is deemed reliable but is not guaranteed. If you believe any FMLS listing contains material that infringes your copyrighted work please visit www.fmls.com/dmca to review our DMCA policy and learn how to submit a takedown request. © 2026 First Multiple Listing Service, Inc.
Disclaimer: Certain information contained herein is derived from information provided by parties other than Homes.com. All information provided is deemed reliable, but is not guaranteed to be accurate and should be independently verified.
Ask me questions while you tour the home.