
Autumn Faughn
Berkshire Hathaway HomeServices Woodmont Realty
(615) 205-7659
116 Total Sales
1 in Southall
$409,990 Price





Estimated Value: $980,347
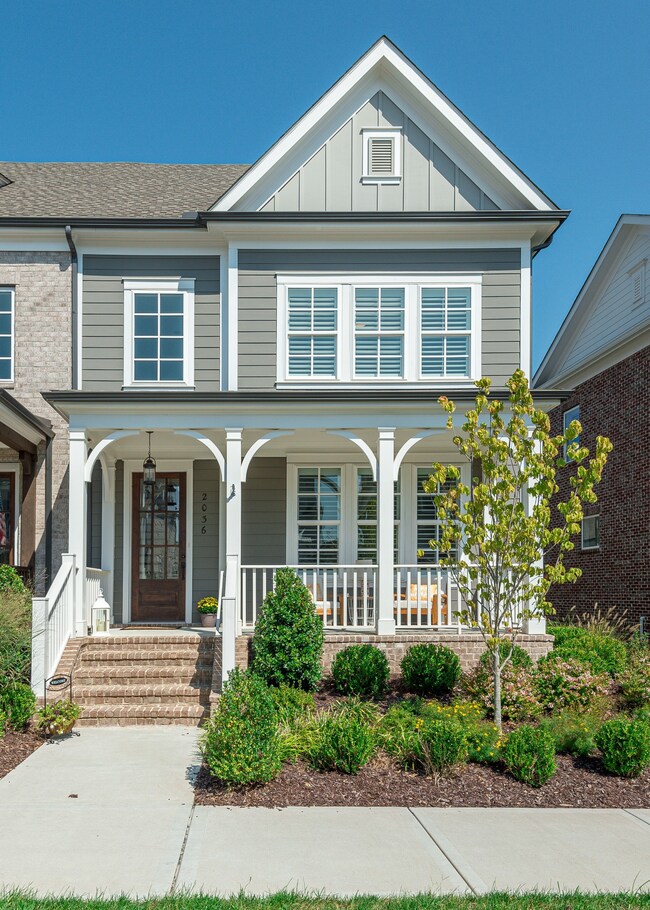
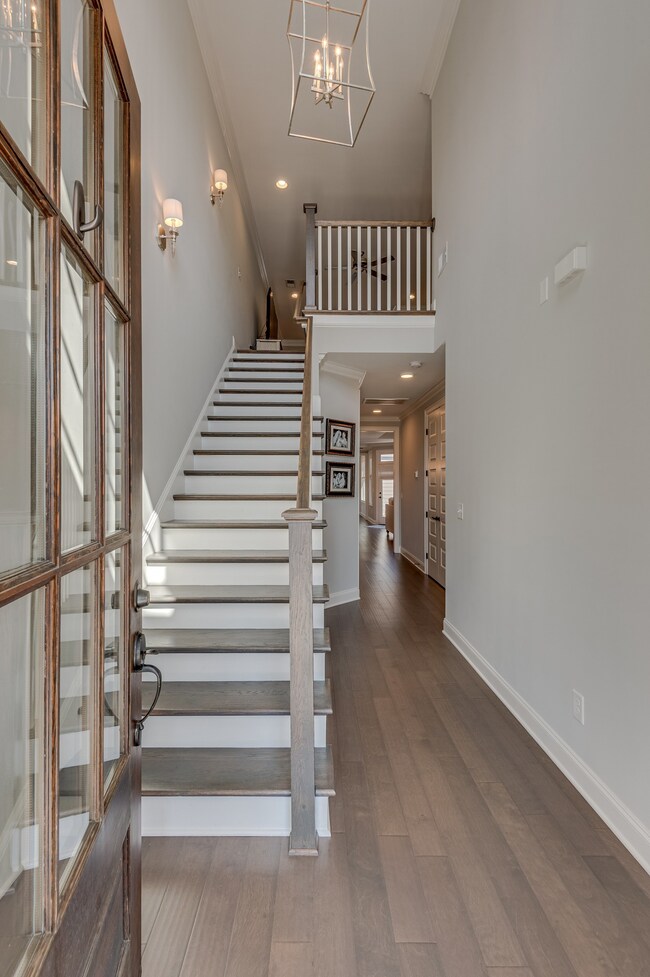
Immaculate & Practically Brand New Westhaven Beauty! Less than one year old, END Townhome offers luxury low maintenance living in Franklin's hottest neighborhood* White & Gray Kitchen/Bathrooms* All Hardwood Down* Cute Wine Room is versatile & could be Office, Storage, etc* All Granite/Marble Tops* Solid Shelving in Closets* Private Courtyard* White Woven Rattan Roman Shades, Plantation Shutters & Blinds* En-Suite Baths & WICs in each BR* Sellers moving within Westhaven* Don't miss this one!
Last Agent to Sell the Property
Compass Brokerage Phone: 6156040361 License #278182 Listed on: 09/25/2020
We collect this data history from publicly available records. To have your information removed, we recommend requesting removal directly through your county’s website.
Autumn Faughn
Berkshire Hathaway HomeServices Woodmont Realty
(615) 205-7659
116 Total Sales
1 in Southall
$409,990 Price
Josey Hill
MERIT Real Estate Advisors
(615) 675-9318
55 Total Sales
2 in Southall
$873K - $907K Price Range
Jill Tidwell
Fridrich & Clark Realty
(615) 632-6338
118 Total Sales
1 in Southall
$875,000 Price
Shawnna Simpson
Onward Real Estate
(615) 502-3799
169 Total Sales
1 in Southall
$500,000 Price
Katina Thornton
Keller Williams Realty
(470) 673-2374
175 Total Sales
3 in Southall
$315K - $375K Price Range
Leilani Boulware
Wilson Group Real Estate
(615) 551-3807
18 Total Sales
1 in Southall
$725,000 Price
We collect this data history from publicly available records. To have your information removed, we recommend requesting removal directly through your county’s website.
| Date | Buyer | Sale Price | Title Company |
|---|---|---|---|
| $579,000 | None Listed On Document | ||
| $542,192 | None Available |
We collect this data history from publicly available records. To have your information removed, we recommend requesting removal directly through your county’s website.
| Date | Status | Borrower | Loan Amount |
|---|---|---|---|
| Open | $16,300 | ||
| Previous Owner | $487,975 |
We collect this data history from publicly available records. To have your information removed, we recommend requesting removal directly through your county’s website.
| Date | Event | Price | List to Sale | Price per Sq Ft | Prior Sale |
|---|---|---|---|---|---|
| 10/26/2020 10/26/20 | Sold | $579,000 | 0.0% | $253 / Sq Ft | |
| 09/27/2020 09/27/20 | Pending | -- | -- | -- | |
| 09/25/2020 09/25/20 | For Sale | $579,000 | +6.8% | $253 / Sq Ft | |
| 12/30/2019 12/30/19 | Sold | $542,195 | +0.5% | $237 / Sq Ft | View Prior Sale |
| 12/03/2019 12/03/19 | Pending | -- | -- | -- | |
| 06/12/2019 06/12/19 | For Sale | $539,545 | -- | $236 / Sq Ft |
We collect this data history from publicly available records. To have your information removed, we recommend requesting removal directly through your county’s website.
| Year | Tax Paid | Tax Assessment Tax Assessment Total Assessment is a certain percentage of the fair market value that is determined by local assessors to be the total taxable value of land and additions on the property. | Land | Improvement |
|---|---|---|---|---|
| 2026 | $6,180 | $435,214 | $127,661 | $307,553 |
| 2025 | $4,805 | $426,681 | $125,158 | $301,523 |
| 2024 | $4,805 | $418,315 | $122,704 | $295,611 |
| 2023 | $4,642 | $410,114 | $120,299 | $289,815 |
| 2022 | $4,469 | $402,074 | $117,941 | $284,133 |
| 2021 | $4,292 | $394,191 | $115,629 | $278,562 |
| 2020 | $4,172 | $390,150 | $114,444 | $275,706 |
| 2019 | $4,142 | $382,500 | $112,200 | $270,300 |
| 2018 | $2,795 | $250,484 | $80,801 | $169,683 |
| 2017 | $2,797 | $245,573 | $79,217 | $166,356 |
| 2016 | $2,799 | $240,759 | $77,664 | $163,095 |
| 2015 | $2,824 | $237,144 | $76,498 | $160,646 |
| 2014 | $2,166 | $190,615 | $62,381 | $128,234 |
Seller's Agent in 2020
Erin Gilbert
Compass
(615) 604-0361
3 in this area
19 Total Sales
Buyer's Agent in 2020
Trish Woolwine
Fridrich & Clark Realty
(615) 376-6461
80 Total Sales
Seller's Agent in 2019
Lisa Cahalan
Parks Compass
(615) 828-8782
1 in this area
37 Total Sales
Buyer's Agent in 2019
Linda Pierce
Coldwell Banker Southern Realty
(615) 589-4001
1 in this area
59 Total Sales
Source: Realtracs
MLS Number: RTC2190890
APN: 094077F K 03100
Disclaimer: Certain information contained herein is derived from information provided by parties other than Homes.com. All information provided is deemed reliable, but is not guaranteed to be accurate and should be independently verified.
All data is obtained from various sources and may not have been verified by broker or MLS GRID. Supplied Open House Information is subject to change without notice. All information should be independently reviewed and verified for accuracy. Properties may or may not be listed by the office/agent presenting the information. Some IDX listings have been excluded from this website.
Listings courtesy of Realtracs as distributed by MLS GRID.
Listing Information presented by local MLS brokerage: Ten-X, LLC dba Homes.com, local broker - Arlene Richardson - 888-952-6393 - 17600 Laguna Canyon Rd, Irvine, CA 92618.
Based on information submitted to the MLS GRID
Ask me questions while you tour the home.