NOT LISTED FOR SALE

2036 Stephanie Ct Auburn, AL 36830

Auburn Area

Estimated Value: $310,000 - $395,000

3 Beds
2.5 Baths
1,592 Sq Ft
$213/Sq Ft Est. Value

Sale Details

Date Sold: June 25, 2021

Last sale price $264,000 $166 Per Sq Ft

Est. 29% increase in value since last sale

Current estimated payment $1,982 / mo

6 Days on Market

Highlights

  • Simulated Wood
  • Attic
  • No HOA
  • Pick Elementary School Rated A
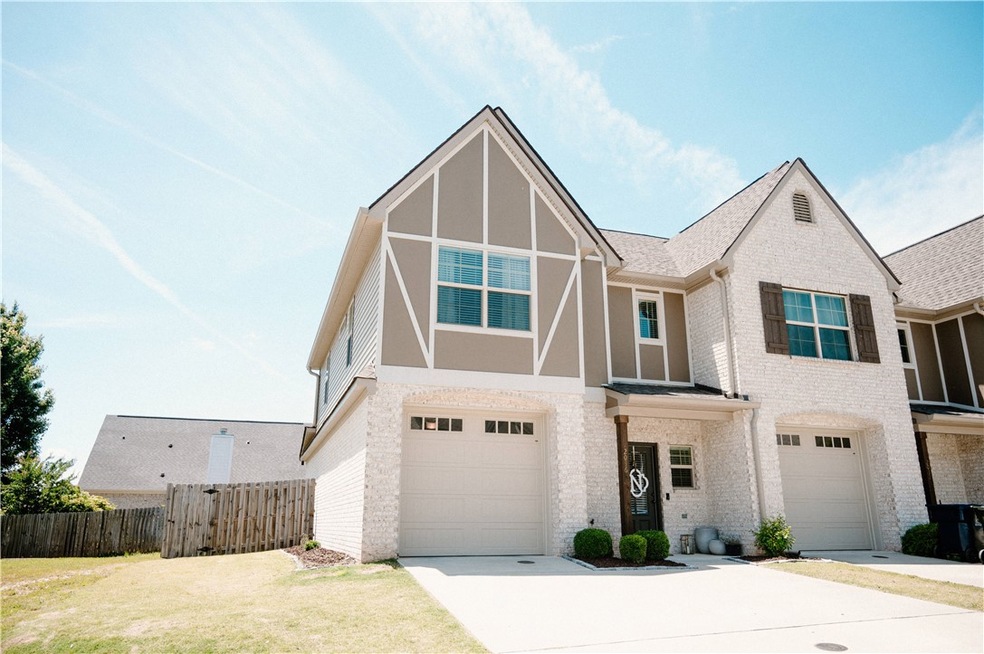
  • Corner Lot
  • Covered Patio or Porch

About This Home

As of June 2021

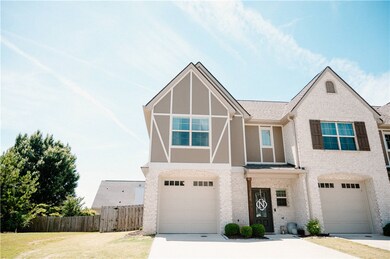
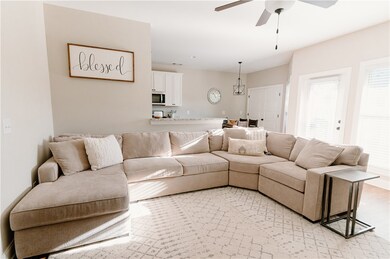
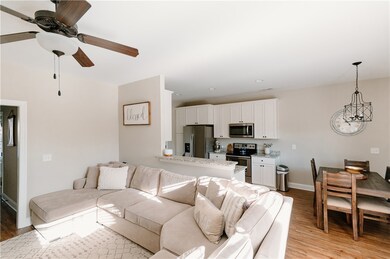
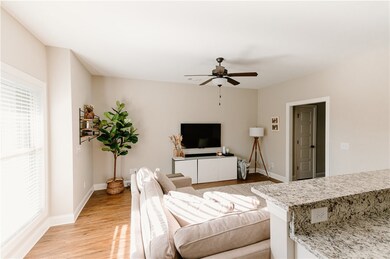
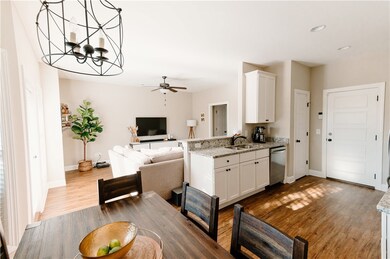
Convenient to everything Auburn has to offer, this like-new townhome is located just a mile from shopping and restaurants and a short drive to Downtown Auburn and Campus. Immaculately maintained, end unit with 3 bedroom, 2.5 bathroom offers both comfort and privacy while featuring a single car garage. The large living room opens into the kitchen and breakfast room that is perfect for entertaining. Gorgeous luxury Vinyl Plank flooring can be found throughout the bottom floor. Bedrooms are located upstairs with carpeted flooring. The Master boasts a vaulted ceiling and a stylish master bath with double vanity, garden tub, and spacious shower. Fully fenced in back yard showcases a covered patio with plenty of room to entertain guests and grill out on a lovely Summer day.

Last Agent to Sell the Property

HAYLEY REAL ESTA TEAM

HAYLEY ENTERPRISES Listed on: 05/19/2021

Last Buyer's Agent

RYAN EDWARDS ANNIE WILLIAMS TEAM

BERKSHIRE HATHAWAY HOMESERVICES

BERKSHIRE HATHAWAY HOMESERVICES
Create a Home Valuation Report for This Property
The Home Valuation Report is an in-depth analysis detailing your home's value as well as a comparison with similar homes in the area

Home Details

Home Type

  • Single Family

Year Built

  • Built in 2018

Lot Details

  • 2,614 Sq Ft Lot
  • Privacy Fence
  • Back Yard Fenced
  • Corner Lot

Parking

  • 1 Car Attached Garage

Home Design

  • Brick Veneer
  • Slab Foundation

Interior Spaces

  • 1,592 Sq Ft Home
  • 2-Story Property
  • Ceiling Fan
  • Washer and Dryer Hookup
  • Attic

Kitchen

  • Eat-In Kitchen
  • Oven
  • Electric Cooktop
  • Microwave
  • Dishwasher
  • Disposal

Flooring

  • Simulated Wood
  • Carpet
  • Tile

Bedrooms and Bathrooms

  • 3 Bedrooms

Accessible Home Design

  • Accessible Entrance

Outdoor Features

  • Covered Patio or Porch
  • Outdoor Storage

Schools

  • Cary Woods/Pick Elementary And Middle School

Utilities

  • Cooling Available
  • Heat Pump System
  • Underground Utilities
  • Cable TV Available

Community Details

  • No Home Owners Association
  • Hilltop Pines Subdivision

Listing and Financial Details

  • Assessor Parcel Number 09-05-16-4-000-196.000

Home Details

Home Type

Single Family

Year Built

Built in 2018

Lot Details

2,614 Sq Ft Lot

Parking

1

Listing Details

  • Property Sub Type: Residential
  • Prop. Type: Residential
  • Lot Size Acres: 0.06
  • Subdivision Name: HILLTOP PINES
  • Directions: Heading toward Lee Scott on Gatewood, take a right at Academy then a right on Stephanie Court.
  • Above Grade Finished Sq Ft: 1592.0
  • Garage Yn: Yes
  • Unit Levels: Two
  • Building Stories: 2
  • Year Built Details: 1-5
  • Year Built: 2018
  • Property Sub Type Additional: Residential
  • Special Features: None
  • Stories: 2
  • Year Built: 2018

Interior Features

  • Appliances: Dishwasher, Electric Cooktop, Disposal, Microwave, Oven
  • Accessibility Features: Accessible Entrance
  • Full Bathrooms: 2
  • Half Bathrooms: 1
  • Total Bedrooms: 3
  • Flooring: Carpet, Simulated Wood, Tile
  • Interior Amenities: Ceiling Fan(s), Eat-in Kitchen, Pantry, Attic
  • Living Area: 1592.0
  • Main Level Bathrooms: 1
  • ResoLivingAreaSource: PublicRecords

Exterior Features

  • Fencing: Back Yard, Privacy
  • Lot Features: Corner Lot, < 1/4 Acre
  • Pool Features: None
  • Disclosures: Covenants/Restrictions Disclosure
  • Construction Type: Brick Veneer
  • Exterior Features: Storage
  • Foundation Details: Slab
  • Patio And Porch Features: Covered, Front Porch, Patio

Garage/Parking

  • Garage Spaces: 1.0
  • Parking Features: Attached, Garage, One Car Garage

Utilities

  • Laundry Features: Washer Hookup, Dryer Hookup
  • Cooling: Heat Pump
  • Cooling Y N: Yes
  • Heating: Heat Pump
  • Heating Yn: Yes
  • Utilities: Cable Available, Electricity Available, Sewer Connected, Underground Utilities

Condo/Co-op/Association

  • Amenities: None
  • Association: No

Schools

  • Elementary School: CARY WOODS/PICK
  • Middle Or Junior School: CARY WOODS/PICK

Lot Info

  • Parcel #: 09-05-16-4-000-196.000
  • ResoLotSizeUnits: Acres

Ownership History

We collect this data history from publicly available records. To have your information removed, we recommend requesting removal directly through your county’s website.

Date Name Owned For Owner Type

Purchase Details

Listed on
Aug 21, 2017
Closed on
May 31, 2018
Sold by
Bought by
Seller's Agent
Adris Ludlum
LURE
Buyer's Agent
Adris Ludlum
LURE
List Price
$209,000
Sold Price
$209,000
Current Estimated Value
$339,464

Home Financials for this Owner

Home Financials are based on the most recent Mortgage that was taken out on this home.
Estimated Appreciation
$130,464
Avg. Annual Appreciation
6.11%
Source: Public Records

Purchase History

We collect this data history from publicly available records. To have your information removed, we recommend requesting removal directly through your county’s website.

Date Buyer Sale Price Title Company
$209,000 --
Source: Public Records

Property History

We collect this data history from publicly available records. To have your information removed, we recommend requesting removal directly through your county’s website.

Date Event Price List to Sale Price per Sq Ft Prior Sale
06/25/2021 06/25/21 Sold $264,000 +5.6% $166 / Sq Ft
05/26/2021 05/26/21 Pending -- -- --
05/19/2021 05/19/21 For Sale $249,999 +19.6% $157 / Sq Ft
05/31/2018 05/31/18 Sold $209,000 0.0% $136 / Sq Ft View Prior Sale
05/01/2018 05/01/18 Pending -- -- --
08/21/2017 08/21/17 For Sale $209,000 -- $136 / Sq Ft
Source: Lee County Association of REALTORS®

Tax History

We collect this data history from publicly available records. To have your information removed, we recommend requesting removal directly through your county’s website.

Year Tax Paid Tax Assessment Tax Assessment Total Assessment is a certain percentage of the fair market value that is determined by local assessors to be the total taxable value of land and additions on the property. Land Improvement
2025 $1,347 $25,920 $0 $0
2024 $1,347 $24,230 $1,200 $23,030
2023 $1,256 $24,230 $1,200 $23,030
2022 $1,294 $24,943 $1,200 $23,743
2021 $1,171 $22,668 $1,200 $21,468
2020 $1,199 $23,179 $1,200 $21,979
2019 $1,025 $19,957 $1,200 $18,757
2018 $130 $2,400 $0 $0
2015 $97 $1,800 $0 $0
2014 $97 $1,800 $0 $0
Source: Public Records

Agents Affiliated with this Home

  • Section Image
  • Section Image
See All Agents

Map

Source: Lee County Association of REALTORS®

MLS Number: 151800

APN: 09-05-16-4-000-196.000

Your Personal Tour Guide

Ask me questions while you tour the home.