NOT LISTED FOR SALE

20364 N Dunlap Rd Dennison, IL 62423

Estimated Value: $287,855 - $371,000

4 Beds
3 Baths
3,312 Sq Ft
$100/Sq Ft Est. Value

Sale Details

Date Sold: April 20, 2021

Last sale price $225,000 $68 Per Sq Ft

Est. 53% increase in value since last sale

Current estimated payment $2,228 / mo

13 Days on Market

Highlights

  • Above Ground Pool
  • 5.8 Acre Lot
  • Pond
  • Lake View
  • Deck
  • Wooded Lot

About This Home

As of April 2021


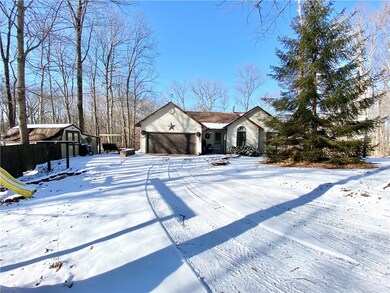
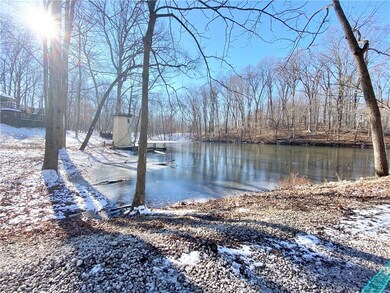
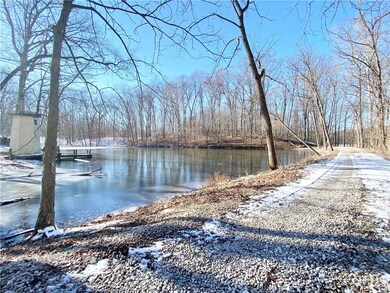
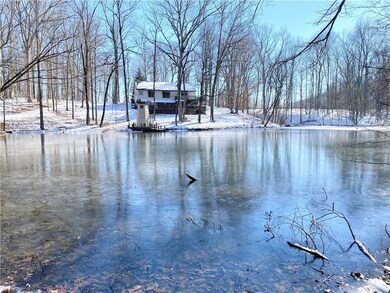
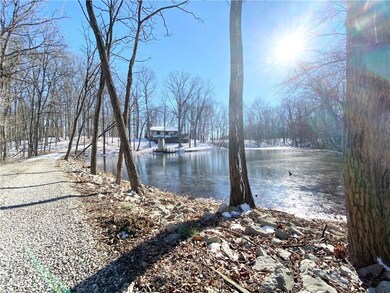
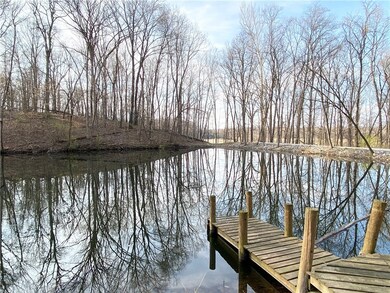
So peaceful and private! This 3-4 bedroom ranch offers a private lakeview setting nestled amongst mature trees, minutes from Terre Haute and Marshall. Ahhh...nearly 6 acres, a large pond, above ground pool with lovely decks, patio and outdoor spaces. The pool has a new liner (2020), newer sand filter, new graphite stainless kitchen appliances will stay as well as the secondary washer and dryer in the basement for your pool towels etc. All sorts of space with this home which is great for having family and friends in. Aeration septic is maintained by annual agreement with Rex Vault out of Newton, Clark Edgar Rural Water & propane.

Last Agent to Sell the Property

Melissa Finkbiner

Crossroads Realty License #471008299 Listed on: 01/29/2021

Last Buyer's Agent

Cortney Fraker

Crossroads Realty License #475159069

Create a Home Valuation Report for This Property
The Home Valuation Report is an in-depth analysis detailing your home's value as well as a comparison with similar homes in the area

Home Details

Home Type

  • Single Family

Est. Annual Taxes

  • $3,965

Year Built

  • Built in 1993

Lot Details

  • 5.8 Acre Lot
  • Property fronts a private road
  • Wooded Lot

Parking

  • 2 Car Attached Garage

Home Design

  • Shingle Roof
  • Vinyl Siding

Interior Spaces

  • 1-Story Property
  • Wet Bar
  • Cathedral Ceiling
  • Gas Fireplace
  • Family Room with Fireplace
  • Lake Views
  • Laundry on main level
  • Attic

Kitchen

  • Range
  • Microwave
  • Dishwasher

Bedrooms and Bathrooms

  • 4 Bedrooms
  • En-Suite Primary Bedroom
  • Walk-In Closet
  • 3 Full Bathrooms

Finished Basement

  • Walk-Out Basement
  • Basement Fills Entire Space Under The House

Outdoor Features

  • Above Ground Pool
  • Pond
  • Deck
  • Patio

Utilities

  • Forced Air Heating and Cooling System
  • Heating System Uses Propane
  • Electric Water Heater
  • Aerobic Septic System

Listing and Financial Details

  • Assessor Parcel Number 13-05-31-00-200-006

Home Details

Home Type

Single Family

Est. Annual Taxes

$3,965

Year Built

Built in 1993

Lot Details

5.8 Acres

Parking

2

Listing Details

  • Above Grade Finished Sq Ft: 1656.0
  • Directions: US HWY 40 to Dunlap Road, turn north onto Dunlap Road and follow to property at 20364 N Dunlap Road.
  • Lot Size Acres: 5.8
  • Property Sub Type: Single Family Residence
  • Prop. Type: Residential
  • Road Surface Type: Gravel
  • Building Stories: 1
  • Year Built: 1993
  • Road Frontage Type: Private Road
  • Architectural Style: Ranch
  • Garage Yn: Yes
  • Unit Levels: One
  • Property Sub Type Additional: Single Family Residence
  • Special Features: None
  • Stories: 1

Interior Features

  • Appliances: Dishwasher, Electric Water Heater, Microwave, Range, Refrigerator
  • Has Basement: Finished, Walk-Out Access, Full
  • Basement YN: Yes
  • Full Bathrooms: 3
  • Total Bedrooms: 4
  • Below Grade Sq Ft: 1656.0
  • Interior Amenities: Attic, Wet Bar, Cathedral Ceiling(s), Fireplace, Bath in Master Bedroom, Main Level Master, Walk-In Closet(s)
  • Fireplace Features: Gas, Family/Living/Great Room
  • Fireplaces: 1
  • Fireplace: Yes
  • Stories: 1
  • ResoLivingAreaSource: Other

Exterior Features

  • Construction Type: Vinyl Siding
  • Exterior Features: Pool
  • Roof: Shingle
  • Lot Features: Pond, Wooded
  • Pool Features: Above Ground
  • View: Lake
  • View: Yes
  • Waterfront: No
  • Foundation Details: Basement
  • Patio And Porch Features: Deck, Patio

Garage/Parking

  • Garage Spaces: 2.0
  • Attached Garage: Yes
  • Parking Features: Attached, Garage

Utilities

  • Cooling: Central Air
  • Heating: Forced Air, Propane
  • Water Source: Public
  • Laundry Features: Main Level
  • Cooling Y N: Yes
  • Heating Yn: Yes
  • Sewer: Aerobic Septic

Schools

  • Junior High Dist: Marshall Dist. 2C

Lot Info

  • Lot Size Sq Ft: 95832.0
  • Parcel #: 13-05-31-00-200-006
  • Zoning: Other
  • ResoLotSizeUnits: Acres

Tax Info

  • Tax Year: 2019
  • Tax Annual Amount: 3965.0

Ownership History

We collect this data history from publicly available records. To have your information removed, we recommend requesting removal directly through your county’s website.

Date Name Owned For Owner Type

Purchase Details

Listed on
Jan 29, 2021
Closed on
Apr 20, 2021
Sold by
Stover Robin G
Bought by
Seller's Agent
Melissa Finkbiner
Crossroads Realty
Buyer's Agent
Cortney Fraker
Crossroads Realty
List Price
$239,900
Sold Price
$225,000
Premium/Discount to List
-$14,900
-6.21%
Current Estimated Value
$344,946

Home Financials for this Owner

Home Financials are based on the most recent Mortgage that was taken out on this home.
Estimated Appreciation
$119,946
Avg. Annual Appreciation
7.50%
Original Mortgage
$39,950
Outstanding Balance
$27,745
Interest Rate
2.35%
Mortgage Type
New Conventional
Estimated Equity
$304,219

Purchase Details

Closed on
Jan 20, 2016
Sold by
Smith Jay A and Smith Kelly A
Bought by
Stover Robin G

Home Financials for this Owner

Home Financials are based on the most recent Mortgage that was taken out on this home.
Original Mortgage
$189,000
Interest Rate
3.93%
Mortgage Type
New Conventional

Purchase Details

Closed on
Aug 9, 1999
Bought by
First Financial Bank Real Estate Tax Esc
Source: Public Records

Purchase History

We collect this data history from publicly available records. To have your information removed, we recommend requesting removal directly through your county’s website.

Date Buyer Sale Price Title Company
$235,000 Accommodation
Stover Robin G $210,000 None Available
First Financial Bank Real Estate Tax Esc $47,600 --
Source: Public Records

Mortgage History

We collect this data history from publicly available records. To have your information removed, we recommend requesting removal directly through your county’s website.

Date Status Borrower Loan Amount
Open $39,950
Open Harp Kenneth $188,000
Closed Harp Kenneth $39,950
Previous Owner Stover Robin G $189,000
Previous Owner Smith Jay A $89,590
Source: Public Records

Property History

We collect this data history from publicly available records. To have your information removed, we recommend requesting removal directly through your county’s website.

Date Event Price List to Sale Price per Sq Ft
04/20/2021 04/20/21 Sold $225,000 -6.2% $68 / Sq Ft
02/12/2021 02/12/21 Pending -- -- --
01/29/2021 01/29/21 For Sale $239,900 -- $72 / Sq Ft
Source: Central Illinois Board of REALTORS®

Tax History

We collect this data history from publicly available records. To have your information removed, we recommend requesting removal directly through your county’s website.

Year Tax Paid Tax Assessment Tax Assessment Total Assessment is a certain percentage of the fair market value that is determined by local assessors to be the total taxable value of land and additions on the property. Land Improvement
2025 $3,882 $72,150 $7,627 $64,523
2024 $3,743 $65,591 $6,934 $58,657
2023 $3,651 $65,591 $6,934 $58,657
2022 $3,462 $58,563 $6,191 $52,372
2021 $3,428 $54,732 $5,786 $48,946
2019 $3,387 $54,732 $5,786 $48,946
2018 $3,468 $54,732 $5,786 $48,946
2017 $3,131 $50,154 $3,268 $46,886
2016 $3,322 $49,040 $3,195 $45,845
2015 $3,317 $50,384 $3,283 $47,101
2014 $2,989 $47,615 $3,105 $44,510
2013 $2,989 $46,005 $3,000 $43,005
Source: Public Records

Agents Affiliated with this Home

  • Section Image
  • Section Image
See All Agents

Map

Source: Central Illinois Board of REALTORS®

MLS Number: 6208745

APN: 13-05-31-00-200-006

Your Personal Tour Guide

Ask me questions while you tour the home.