
Seller's Agent in 2025
Jason Strelow
Berkshire Hathaway Home Serv
(319) 961-3000
200 Total Sales
Estimated Value: $349,113
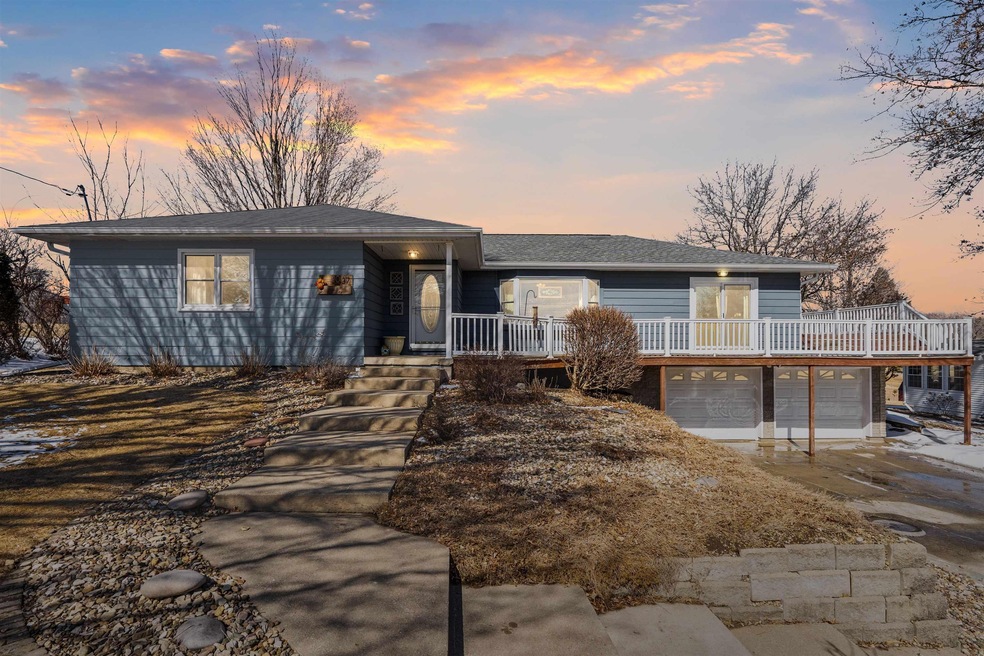
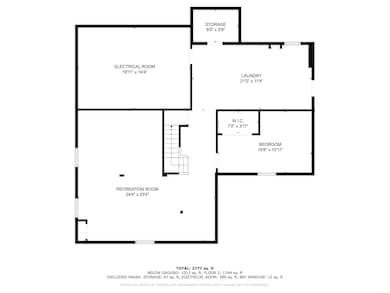
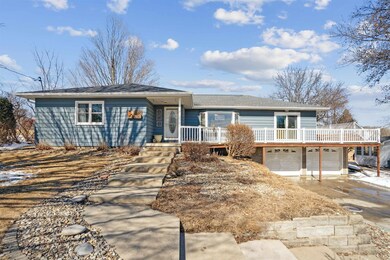
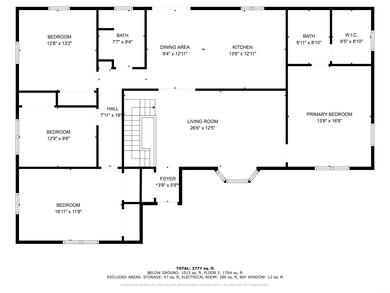
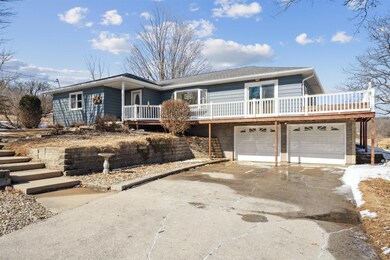
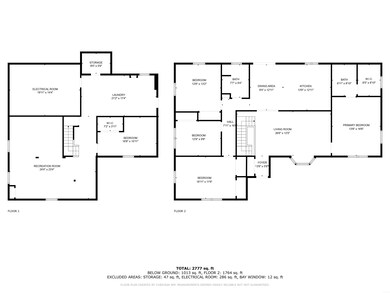
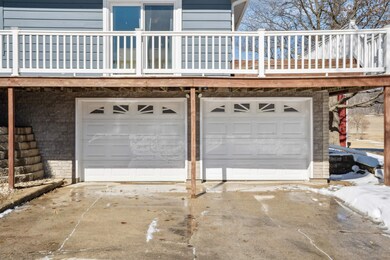
Welcome to 2037 260th St., a beautifully situated ranch-style home just beyond the edge of town, offering the perfect balance of peaceful country living and convenient access to city amenities. Nestled on a well-maintained hard surface road, this sprawling residence boasts nearly 2,500 sq. ft. of finely finished living space, thoughtfully designed to meet the needs of modern living. Upon entering, you’ll find a spacious and inviting main level, featuring a luxurious master suite complete with a walk-in closet, offering a private retreat at the end of the day. Additionally, there are three generously sized bedrooms, ideal for children or guests, and two well-appointed bathrooms. The heart of the home lies in its expansive living and dining areas, where new luxury vinyl flooring flows seamlessly throughout, enhancing the bright and airy atmosphere. The kitchen is a chef’s dream, offering ample custom cabinetry, a tasteful tiled backsplash, and sleek stainless steel appliances that combine both form and function. The lower level provides even more space for your family to enjoy, including a non-conforming fifth bedroom or office area, a spacious family room for relaxing or entertaining, and a large laundry room/mudroom conveniently located just off the garage. The attached tuck-under garage adds practicality and ease to your daily routine. Step outside to experience the expansive wrap-around deck that invites you to take in the stunning, wide-open views of the picturesque countryside. A partially fenced backyard and a handy shed complete the outdoor space, providing both privacy and ample room to enjoy the great outdoors. This home offers the perfect blend of tranquility and accessibility – just far enough from town to embrace the beauty of rural living, yet close enough to enjoy all the conveniences of city life. 2037 260th St. is truly a home you won’t want to miss.
Last Agent to Sell the Property
Berkshire Hathaway Home Serv License #B37568 Listed on: 03/06/2025
We collect this data history from publicly available records. To have your information removed, we recommend requesting removal directly through your county’s website.
We collect this data history from publicly available records. To have your information removed, we recommend requesting removal directly through your county’s website.
| Date | Buyer | Sale Price | Title Company |
|---|---|---|---|
| $350,000 | None Listed On Document | ||
| $228,500 | None Available | ||
| -- | None Available |
We collect this data history from publicly available records. To have your information removed, we recommend requesting removal directly through your county’s website.
| Date | Status | Borrower | Loan Amount |
|---|---|---|---|
| Open | $326,000 | ||
| Closed | $332,500 | ||
| Previous Owner | $143,000 | ||
| Previous Owner | $45,700 | ||
| Previous Owner | $171,375 | ||
| Previous Owner | $155,000 | ||
| Previous Owner | $15,000 | ||
| Previous Owner | $55,528 | ||
| Previous Owner | $138,000 | ||
| Previous Owner | $30,000 | ||
| Previous Owner | $69,000 |
We collect this data history from publicly available records. To have your information removed, we recommend requesting removal directly through your county’s website.
| Date | Event | Price | List to Sale | Price per Sq Ft |
|---|---|---|---|---|
| 05/02/2025 05/02/25 | Sold | $350,000 | +6.1% | $141 / Sq Ft |
| 03/09/2025 03/09/25 | Pending | -- | -- | -- |
| 03/06/2025 03/06/25 | For Sale | $330,000 | -- | $133 / Sq Ft |
We collect this data history from publicly available records. To have your information removed, we recommend requesting removal directly through your county’s website.
| Year | Tax Paid | Tax Assessment Tax Assessment Total Assessment is a certain percentage of the fair market value that is determined by local assessors to be the total taxable value of land and additions on the property. | Land | Improvement |
|---|---|---|---|---|
| 2025 | $3,608 | $298,640 | $52,500 | $246,140 |
| 2024 | $3,608 | $282,230 | $52,500 | $229,730 |
| 2023 | $3,588 | $299,030 | $45,500 | $253,530 |
| 2022 | $3,448 | $249,750 | $45,500 | $204,250 |
| 2021 | $3,236 | $249,750 | $45,500 | $204,250 |
| 2020 | $3,236 | $226,610 | $38,550 | $188,060 |
| 2019 | $3,086 | $224,130 | $0 | $0 |
| 2018 | $3,004 | $224,130 | $0 | $0 |
| 2017 | $3,004 | $209,680 | $0 | $0 |
| 2016 | $2,830 | $209,680 | $0 | $0 |
| 2015 | $2,830 | $195,970 | $0 | $0 |
| 2014 | $2,638 | $185,080 | $0 | $0 |
Seller's Agent in 2025
Jason Strelow
Berkshire Hathaway Home Serv
(319) 961-3000
200 Total Sales
Buyer's Agent in 2025
Bryn Mangrich
Oakridge Real Estate
(319) 239-7815
172 Total Sales
Source: Northeast Iowa Regional Board of REALTORS®
MLS Number: NBR20250875
APN: 10-23-376-004
Disclaimer: Certain information contained herein is derived from information provided by parties other than Homes.com. All information provided is deemed reliable, but is not guaranteed to be accurate and should be independently verified.
All data is obtained from various sources and may not have been verified by broker or MLS GRID. Supplied Open House Information is subject to change without notice. All information should be independently reviewed and verified for accuracy. Properties may or may not be listed by the office/agent presenting the information. Some IDX listings have been excluded from this website. IDX information is provided exclusively for personal, non-commercial use, and may not be used for any purpose other than to identify prospective properties consumers may be interested in purchasing. Information is deemed reliable but not guaranteed.
Listings courtesy of Northeast Iowa Regional Board of REALTORS® as distributed by MLS GRID.
Based on information submitted to the MLS GRID
Ask me questions while you tour the home.