
Kenley Stringer
Keller Williams Town & Country
(850) 848-4048
270 Total Sales
2 in Hilaman
$169K - $248K Price Range

Estimated Value: $273,004
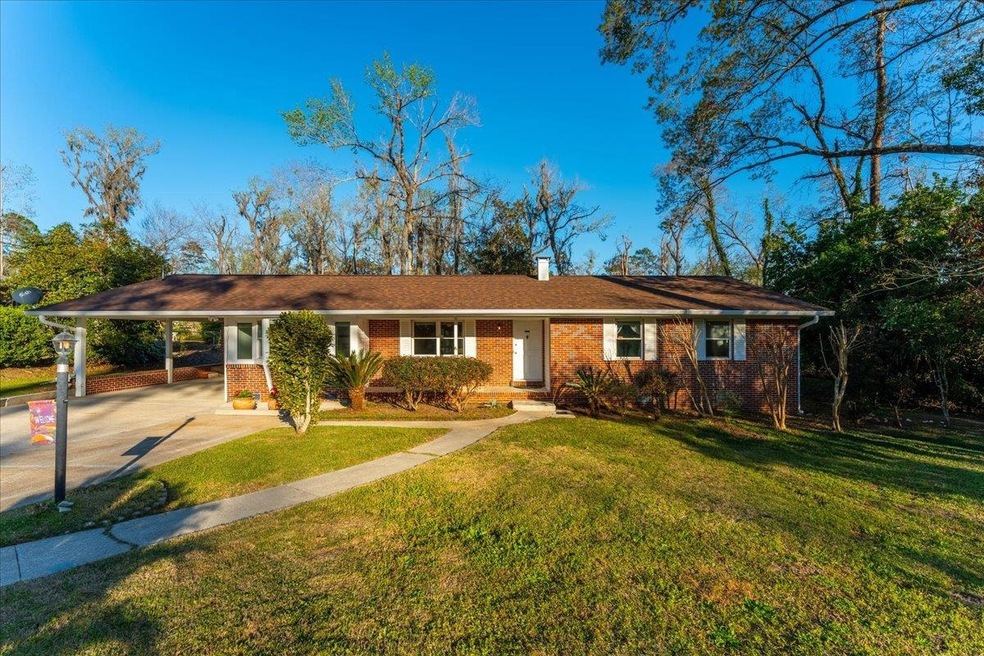
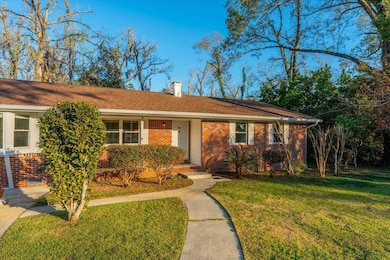
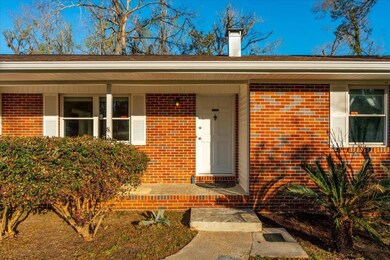
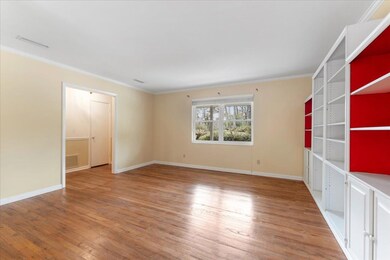
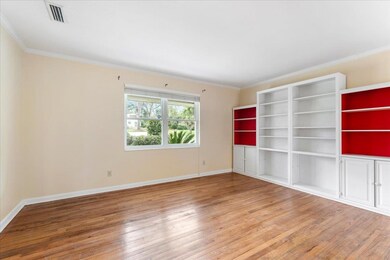
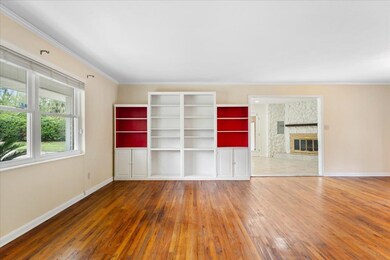
Charming All Brick 3BR/2BA Traditional Home on 3/4 acre in desirable Indian Head Acres! Home features all original oak floors, newer windows, sweet separate galley kitchen, huge family room with new tile flooring, bay window, gas fireplace and spacious bedrooms. Both bathrooms are nice sizes. Dining room opens onto a large deck overlooking private back yard with azaleas, magnolias, palms, storage shed and BRAND NEW FENCE! Single carport has huge outdoor utility room. NEW Roof! HVAC is 2013. Close to Capitol, downtown, loads of dining and shopping and schools! Home is move-in ready and waiting for you to see today!
Last Agent to Sell the Property
Ketcham Realty Group, Inc. License #3311758 Listed on: 03/12/2025
We collect this data history from publicly available records. To have your information removed, we recommend requesting removal directly through your county’s website.
Kenley Stringer
Keller Williams Town & Country
(850) 848-4048
270 Total Sales
2 in Hilaman
$169K - $248K Price Range
Tara Morgan
GF&A Realty
(850) 735-7947
142 Total Sales
1 in Hilaman
$227,000 Price
Sarah Eden
Eden & Company
(850) 848-4163
196 Total Sales
2 in Hilaman
$132K - $400K Price Range
Patricia Warren Hightower
Keller Williams Town & Country
(413) 300-6294
16 Total Sales
1 in Hilaman
$269,900 Price
Raymond Seaman
Dalton Wade, Inc.
(850) 900-8794
42 Total Sales
1 in Hilaman
$495,000 Price
Ian Mc Nally
Twelve Points Real Estate, LLC
(321) 204-8584
14 Total Sales
1 in Hilaman
$299,900 Price
We collect this data history from publicly available records. To have your information removed, we recommend requesting removal directly through your county’s website.
| Date | Buyer | Sale Price | Title Company |
|---|---|---|---|
| $270,000 | Owen Title | ||
| $100 | None Listed On Document | ||
| -- | Attorney |
We collect this data history from publicly available records. To have your information removed, we recommend requesting removal directly through your county’s website.
| Date | Status | Borrower | Loan Amount |
|---|---|---|---|
| Open | $265,109 |
We collect this data history from publicly available records. To have your information removed, we recommend requesting removal directly through your county’s website.
| Date | Event | Price | List to Sale | Price per Sq Ft |
|---|---|---|---|---|
| 05/19/2025 05/19/25 | Sold | $270,000 | -6.6% | $163 / Sq Ft |
| 03/31/2025 03/31/25 | Price Changed | $289,000 | -3.3% | $174 / Sq Ft |
| 03/12/2025 03/12/25 | For Sale | $299,000 | -- | $180 / Sq Ft |
We collect this data history from publicly available records. To have your information removed, we recommend requesting removal directly through your county’s website.
| Year | Tax Paid | Tax Assessment Tax Assessment Total Assessment is a certain percentage of the fair market value that is determined by local assessors to be the total taxable value of land and additions on the property. | Land | Improvement |
|---|---|---|---|---|
| 2025 | $3,945 | $205,404 | $55,000 | $150,404 |
| 2024 | $2,240 | $164,438 | ||
| 2023 | $2,162 | $159,649 | $0 | $0 |
| 2022 | $2,100 | $154,999 | $0 | $0 |
| 2021 | $2,066 | $150,484 | $0 | $0 |
| 2020 | $2,000 | $148,406 | $0 | $0 |
| 2019 | $1,962 | $145,069 | $0 | $0 |
| 2018 | $1,931 | $142,364 | $0 | $0 |
| 2017 | $1,901 | $139,436 | $0 | $0 |
| 2016 | $1,875 | $136,568 | $0 | $0 |
| 2015 | $1,860 | $135,619 | $0 | $0 |
| 2014 | $1,860 | $134,543 | $0 | $0 |
Seller's Agent in 2025
June Wright
Ketcham Realty Group, Inc.
(850) 508-7447
1 in this area
37 Total Sales
Buyer's Agent in 2025
Hettie Spooner
Hill Spooner & Elliott Inc
(850) 509-4337
2 in this area
339 Total Sales
Source: Capital Area Technology & REALTOR® Services (Tallahassee Board of REALTORS®)
MLS Number: 383071
APN: 31-05-50-00U-035.0
Disclaimer: Certain information contained herein is derived from information provided by parties other than Homes.com. All information provided is deemed reliable, but is not guaranteed to be accurate and should be independently verified.
IDX information is provided exclusively for personal, non-commercial use, and may not be used for any purpose other than to identify prospective properties consumers may be interested in purchasing.
Information is deemed reliable but not guaranteed.
Ask me questions while you tour the home.