NOT LISTED FOR SALE

2037 Silvercrest Dr Unit 16F Myrtle Beach, SC 29579

Carolina Forest Area

Estimated Value: $168,000 - $178,000

2 Beds
2 Baths
1,100 Sq Ft
5,663 Sq Ft Lot

Sale Details

Date Sold: July 25, 2023

Last sale price $190,000 $173 Per Sq Ft

Est. 9% decrease in value since last sale

Current estimated payment $1,393 / mo

80 Days on Market

Highlights

  • Unit is on the top floor
  • Community Pool
  • Walk-In Closet
  • Ten Oaks Middle Rated A-
  • Balcony
  • Breakfast Bar

About This Home

As of July 2023

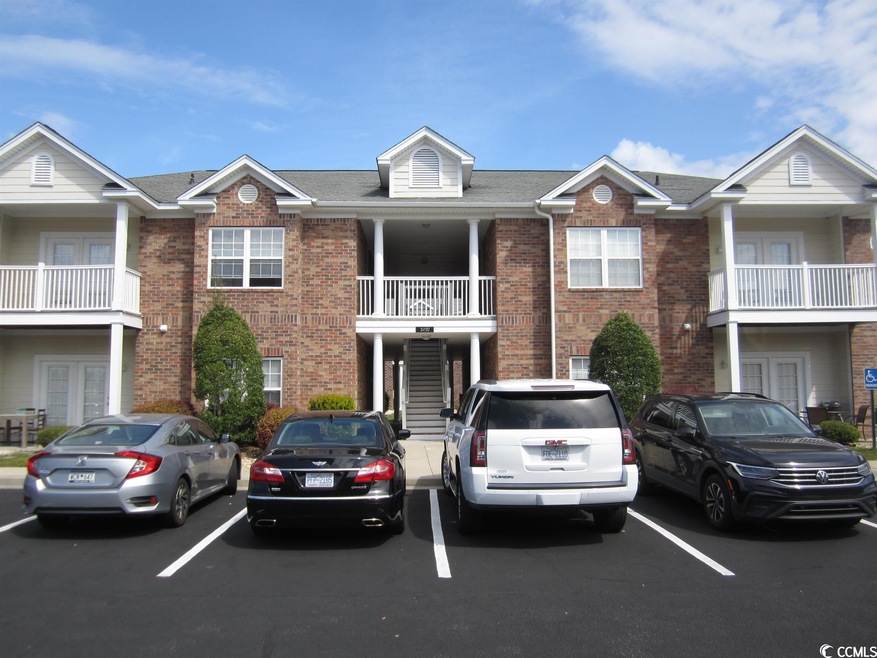
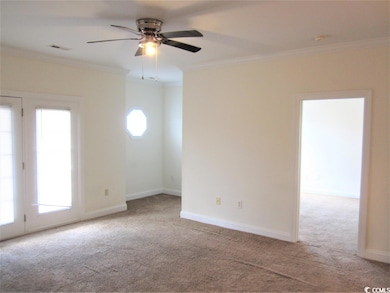
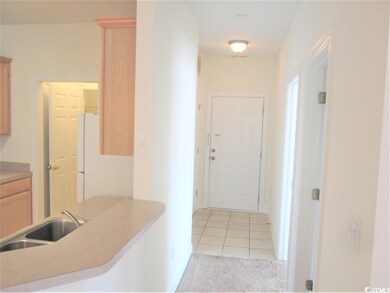
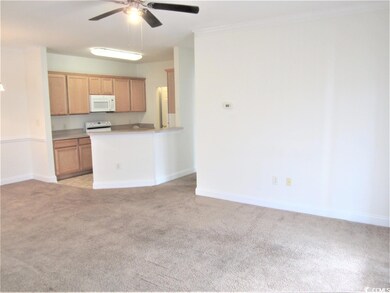
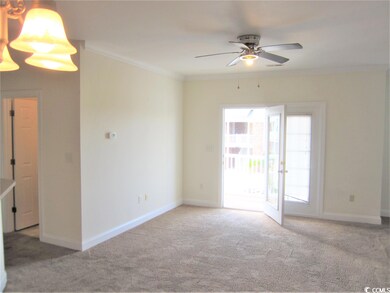
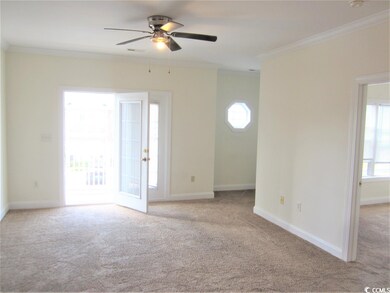
PRICE REDUCED AND READY TO SELL! This is your opportunity to own a 2 bedroom/2 bath condo in the popular Turnberry complex in Carolina Forest. These condos are the perfect size for a primary home, 2nd home, Beach getaway or they are a very popular long term rental. Well maintained condo as the appliances have been updated Refrigerator, dishwasher and oven replaced in 2022, microwave 2020. The walls were painted before the last tenants moved in. This condo is located on the 2nd floor so no steps to be heard overhead. 15 x 4 balcony off of the living room makes a great outdoor space. Little nook off of the living room is great for an at home office, reading nook or kids play area. Turnberry is convenient to the Beach and everything Myrtle Beach has to offer. Close to the Coastal Carolina University too! Turnberry has a nice outdoor pool and playground. Measurements are approximate, please verify.

Last Agent to Sell the Property

Beth Campbell

Booe Realty License #49442 Listed on: 04/01/2023

Last Buyer's Agent

Matt Harris

Real Broker, LLC License #99959

Real Broker, LLC

Property Details

Home Type

  • Condominium

Year Built

  • Built in 2006

Lot Details

  • 5,663

HOA Fees

  • $262 Monthly HOA Fees

Parking

  • 1 to 5 Parking Spaces

Home Design

  • Entry on the 2nd floor
  • Brick Exterior Construction
  • Slab Foundation

Interior Spaces

  • 1,100 Sq Ft Home
  • 1-Story Property
  • Ceiling Fan
  • Window Treatments
  • Entrance Foyer
  • Combination Dining and Living Room

Kitchen

  • Breakfast Bar
  • Oven
  • Microwave
  • Dishwasher
  • Disposal

Flooring

  • Carpet
  • Vinyl

Bedrooms and Bathrooms

  • 2 Bedrooms
  • Walk-In Closet
  • 2 Full Bathrooms
  • Bathtub and Shower Combination in Primary Bathroom

Laundry

  • Laundry Room
  • Washer and Dryer Hookup

Schools

  • Carolina Forest Elementary School
  • Ten Oaks Middle School
  • Carolina Forest High School

Utilities

  • Central Heating and Cooling System
  • Water Heater

Additional Features

  • Balcony
  • Unit is on the top floor

Listing and Financial Details

  • Long Term Rental Allowed

Community Details

Overview

  • Association fees include electric common, trash pickup, pool service, landscape/lawn, insurance, master antenna/cable TV, common maint/repair, pest control
  • Low-Rise Community

Recreation

  • Community Pool

Pet Policy

  • Only Owners Allowed Pets

Property Details

Home Type

Condominium

Year Built

Built in 2006

Lot Details

5,663 Sq Ft Lot

HOA Fees

$262 per month

Listing Details

  • Unit Location: Top Floor
  • Amenities Available: Pool-Outdoor Community, Restrictions, Seller Disclosure, Owner Allowed Pet, Tenant Allowed Pet, Home Owners Assn Fee, Long Term Rental Allowed
  • Estimated Year Built: 2006
  • Class: Condo/Townhouse
  • Construction Status: Resale
  • Floor Cover: Vinyl, Carpeting
  • HOA Fee Frequency: Monthly
  • Heating And Cooling: Central Heat, Central Air, Electric
  • Monthly HOA as Calculated: 262
  • HOA Management Company: Waccamaw 843-903-9551
  • Living Room Type: Ceiling Fan
  • Lvt Date: 04/01/2023
  • Total Heated Sq Ft: 1100
  • Building Style: Low-Rise 2-3 Stories
  • Building Location: Outside City Limits
  • Exterior Unit Features: Balcony
  • HOA Fees include insurance: Yes
  • Project Section Code: Turnberry Park - Carolina Forest Blvd.
  • Which Floor: 02
  • Geo Subdivision: SC
  • Special Features: None
  • Property Sub Type: Condos
  • Year Built: 2006

Interior Features

  • Bedroom 1: 11 x 11
  • Dining Room: 10 x 8
  • Interior Amenities: Wind Treat. Convey, Wshr/Dryer Connection, Enter Through Foyer
  • Living Room: 15 x 14
  • Master Bedroom: 14 x 13
  • Other Rooms: Laundry/Utility
  • Primary Bathroom: Tub/Shower Combo
  • Kitchen Type: Dishwasher, Garbage Disposal, Refrigerator, Breakfast Bar, Oven, Microwave
  • Master Bedroom Type: Ceiling Fan, Walk-In Closet
  • Bedrooms: 2
  • Dining Room Type: Lvr/Dr Combo
  • Full Bathrooms: 2
  • Levels: Single Level
  • Total Sq Ft: 1100

Exterior Features

  • Exterior Finish: Brick Veneer
  • Foundation: Slab

Garage/Parking

  • Type: Condo
  • Parking: 1.5 Car Unit

Utilities

  • Water Heater: Electric
  • Utilities Available: Electricity, Sewer, Water Public

Condo/Co-op/Association

  • HOA Fee Includes: Electric Common, Trash Pickup, Pool Service, Landscape/Lawn, Insurance, Master Antenna/Cable Tv, Common Maint/Repair, Pest Control

Lot Info

  • Zoning: MF

MLS Schools

  • Elementary School: Carolina Forest Elementary School
  • HighSchool: Carolina Forest High School
  • Middle School: Ten Oaks Middle School

Ownership History

We collect this data history from publicly available records. To have your information removed, we recommend requesting removal directly through your county’s website.

Date Name Owned For Owner Type

Purchase Details

Closed on
Oct 17, 2024
Sold by
Bought by
Current Estimated Value
$172,114

Purchase Details

Listed on
Apr 1, 2023
Closed on
Jul 19, 2023
Sold by
Bought by
Seller's Agent
Beth Campbell
Booe Realty
Buyer's Agent
Matt Harris
Real Broker, LLC
List Price
$199,999
Sold Price
$190,000
Premium/Discount to List
-$9,999
-5%
Views
317

Home Financials for this Owner

Home Financials are based on the most recent Mortgage that was taken out on this home.
Avg. Annual Appreciation
-3.26%
Original Mortgage
$152,000
Interest Rate
6.71%
Mortgage Type
New Conventional

Purchase Details

Closed on
Oct 12, 2006
Sold by
Bought by

Home Financials for this Owner

Home Financials are based on the most recent Mortgage that was taken out on this home.
Original Mortgage
$11,834
Interest Rate
6.31%
Mortgage Type
Credit Line Revolving
Source: Public Records

Range of Values:

--
Value Increase
--
Percent Increase
--
Adjusted for Inflation
Collateral Analytics

Collateral Analytics Collateral Analytics AVMs (Automated Valuation Model) employ a number of statistical approaches combined with neighborhood-specific comparable selection guarantees the most up-to-date and precise valuations.

Not Available

Collateral Analytics does not have data for the current month. Please view the chart for historical values.

ICE

ICE Mortgage Technology ICE Mortgage Technology’s AVM (Automated Valuation Model) is a state-of-the-art online residential property valuation tool that provides a quick and accurate estimate of the value of almost any home in the U.S.

Not Available

ICE Mortgage Technology does not have data for the current month. Please view the chart for historical values.

First American

First American First American Data & Analytics’ next-generation AVM combines unrivaled data assets with a blended ensemble of valuation models to produce highly accurate, reliable valuations you can trust.

Not Available

First American does not have data for the current month. Please view the chart for historical values.

Quantarium

Quantarium Quantarium’s valuation service, repeatedly proven the industry’s most accurate and comprehensive, is supercharged with a self-learning and auto-tuning AI engine that continually becomes smarter and more accurate as it processes daily inputs from the industry’s leading RE data lake.

Not Available

Quantarium does not have data for the current month. Please view the chart for historical values.

Average Value
Not Available
List Price
Sold Price
Create a Home Valuation Report for This Property
The Home Valuation Report is an in-depth analysis detailing your home's value as well as a comparison with similar homes in the area

Home Values in the Area

Source: Public Records

Average Home Value in this Area


Source: Public Records

Purchase History

We collect this data history from publicly available records. To have your information removed, we recommend requesting removal directly through your county’s website.

Date Buyer Sale Price Title Company
-- --
$190,000 --
$118,347 None Available
Source: Public Records

Mortgage History

We collect this data history from publicly available records. To have your information removed, we recommend requesting removal directly through your county’s website.

Date Status Borrower Loan Amount
Previous Owner $152,000
Previous Owner $11,834
Previous Owner $94,677
Source: Public Records

Property History

We collect this data history from publicly available records. To have your information removed, we recommend requesting removal directly through your county’s website.

Date Event Price List to Sale Price per Sq Ft
07/25/2023 07/25/23 Sold $190,000 -2.5% $173 / Sq Ft
05/15/2023 05/15/23 Price Changed $194,900 -2.5% $177 / Sq Ft
04/01/2023 04/01/23 For Sale $199,999 -- $182 / Sq Ft
Source: Coastal Carolinas Association of REALTORS®

Tax History

We collect this data history from publicly available records. To have your information removed, we recommend requesting removal directly through your county’s website.

Year Tax Paid Tax Assessment Tax Assessment Total Assessment is a certain percentage of the fair market value that is determined by local assessors to be the total taxable value of land and additions on the property. Land Improvement
2025 $2,321 $0 $0 $0
2024 $2,321 $11,400 $0 $11,400
2023 $1,237 $10,080 $0 $10,080
2021 $1,147 $10,080 $0 $10,080
2020 $1,064 $10,080 $0 $10,080
2019 $1,064 $10,080 $0 $10,080
2018 $0 $7,560 $0 $7,560
2017 $948 $4,320 $0 $4,320
2016 -- $4,320 $0 $4,320
2015 $948 $7,560 $0 $7,560
2014 $917 $4,320 $0 $4,320
Source: Public Records

Agents Affiliated with this Home

  • Section Image
  • Section Image
See All Agents

Map

Source: Coastal Carolinas Association of REALTORS®

MLS Number: 2306180

Coastal Carolinas Association of REALTORS®

APN: 39812040087

Your Personal Tour Guide

Ask me questions while you tour the home.