
Hill Real Estate Group, Llc
COLDWELL BANKER HARBOUR REALTY
(757) 666-5704
96 Total Sales
15 in Onancock
$49K - $730K Price Range


Estimated Value: $404,000 - $434,000
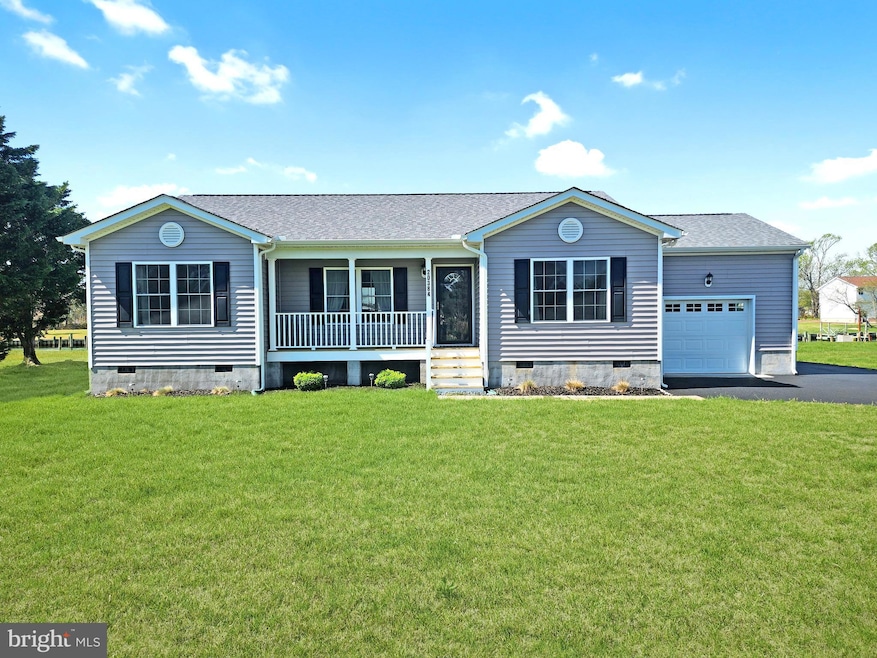
***Coastal Oasis*** This single-level, like-new home might be exactly what you've been looking for and situated on almost a half-acre waterfront lot with over 100' of bulkhead. The spacious open floor plan flows through the living room, into the dining area, and into the kitchen. The countertops are a beautiful granite accented by Stainless Steel appliances. The sliding door off the dining area leads you to a large patio overlooking the peaceful canal. On one side of the house, you will enjoy a private primary suite with a walk-in closet and private bath. Across the great room are two more bedrooms and another full bathroom. Through the kitchen, there is a large laundry/mudroom that leads to the attached garage. Home is equipped with a water softening system, a hook up is installed for a whole house generator and there is a Rain Bird automated sprinkler/irrigation system installed throughout the front and backyard. It is timer controlled and offers access to change settings from an app on your phone. Furnishings are negotiable.
Last Agent to Sell the Property
(667) 661-2000 tina.holt@longandfoster.com Long & Foster Real Estate, Inc. License #679089 Listed on: 04/08/2025
Co-Listed By
(667) 661-2000 tina.holt@longandfoster.com Long & Foster Real Estate, Inc.
Last Buyer's Agent
Non Member Member
beta@mris.net Metropolitan Regional Information Systems, Inc.
We collect this data history from publicly available records. To have your information removed, we recommend requesting removal directly through your county’s website.
Hill Real Estate Group, Llc
COLDWELL BANKER HARBOUR REALTY
(757) 666-5704
96 Total Sales
15 in Onancock
$49K - $730K Price Range
Tammy Mason
Weichert, Realtors Mason - Davis
(757) 709-6419
135 Total Sales
41 in Onancock
$800 - $1.1M Price Range
Eric Reed
Verian Realty
(757) 997-1298
117 Total Sales
1 in Onancock
$121,000 Price
Larry Makowski
Express Auctioneers, LLC
(443) 879-7241
48 Total Sales
1 in Onancock
$154,000 Price
Christine Murphy
Monument Sotheby's International Realty
(757) 505-8202
63 Total Sales
1 in Onancock
$118,500 Price
Shaun Sterling
Long & Foster Real Estate Inc.
(757) 665-2672
111 Total Sales
13 in Onancock
$54K - $590K Price Range
We collect this data history from publicly available records. To have your information removed, we recommend requesting removal directly through your county’s website.
| Date | Buyer | Sale Price | Title Company |
|---|---|---|---|
| $413,000 | -- | ||
| Bobick Robert S | $50,000 | Attorney Only |
We collect this data history from publicly available records. To have your information removed, we recommend requesting removal directly through your county’s website.
| Date | Event | Price | List to Sale | Price per Sq Ft |
|---|---|---|---|---|
| 05/30/2025 05/30/25 | Sold | $413,000 | 0.0% | $333 / Sq Ft |
| 04/16/2025 04/16/25 | Pending | -- | -- | -- |
| 04/08/2025 04/08/25 | For Sale | $412,900 | -- | $332 / Sq Ft |
We collect this data history from publicly available records. To have your information removed, we recommend requesting removal directly through your county’s website.
| Year | Tax Paid | Tax Assessment Tax Assessment Total Assessment is a certain percentage of the fair market value that is determined by local assessors to be the total taxable value of land and additions on the property. | Land | Improvement |
|---|---|---|---|---|
| 2026 | $1,719 | $353,600 | $121,500 | $232,100 |
| 2025 | $1,639 | $307,000 | $79,000 | $228,000 |
| 2024 | $1,486 | $307,000 | $79,000 | $228,000 |
| 2023 | $1,434 | $241,000 | $79,000 | $162,000 |
| 2022 | $1,198 | $201,300 | $79,000 | $122,300 |
| 2021 | $509 | $83,500 | $79,000 | $4,500 |
| 2020 | $509 | $83,500 | $79,000 | $4,500 |
| 2019 | $509 | $83,500 | $79,000 | $4,500 |
| 2018 | $509 | $83,500 | $79,000 | $4,500 |
| 2017 | $511 | $83,800 | $79,000 | $4,800 |
| 2016 | $511 | $83,800 | $79,000 | $4,800 |
| 2015 | $488 | $84,200 | $79,000 | $5,200 |
| 2014 | $488 | $84,200 | $79,000 | $5,200 |
| 2013 | -- | $94,000 | $87,800 | $6,200 |
Seller's Agent in 2025
John McGoldrick
Long & Foster Real Estate, Inc.
(757) 710-3771
62 Total Sales
NM
Seller Co-Listing Agent in 2025
Nikki McGoldrick
Long & Foster Real Estate, Inc.
(757) 336-5100
37 Total Sales
NM
Buyer's Agent in 2025
Non Member Member
Metropolitan Regional Information Systems
Source: Bright MLS
MLS Number: VAAC2001776
APN: 075-D0-03-03-0004-00
Disclaimer: Certain information contained herein is derived from information provided by parties other than Homes.com. All information provided is deemed reliable, but is not guaranteed to be accurate and should be independently verified.
The data relating to real estate for sale on this website appears in part through the BRIGHT Internet Data Exchange program, a voluntary cooperative exchange of property listing data between licensed real estate brokerage firms, and is provided by BRIGHT through a licensing agreement.
Listing information is from various brokers who participate in the Bright MLS IDX program and not all listings may be visible on the site.
The property information being provided on or through the website is for the personal, non-commercial use of consumers and such information may not be used for any purpose other than to identify prospective properties consumers may be interested in purchasing.
Some properties which appear for sale on the website may no longer be available because they are for instance, under contract, sold or are no longer being offered for sale.
Property information displayed is deemed reliable but is not guaranteed.
Copyright 2026 Bright MLS, Inc.
Ask me questions while you tour the home.