NOT LISTED FOR SALE
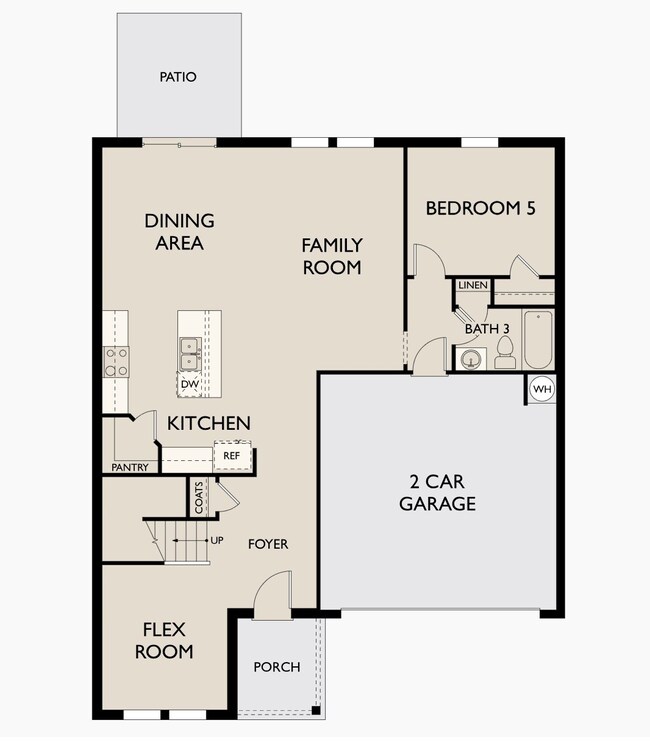
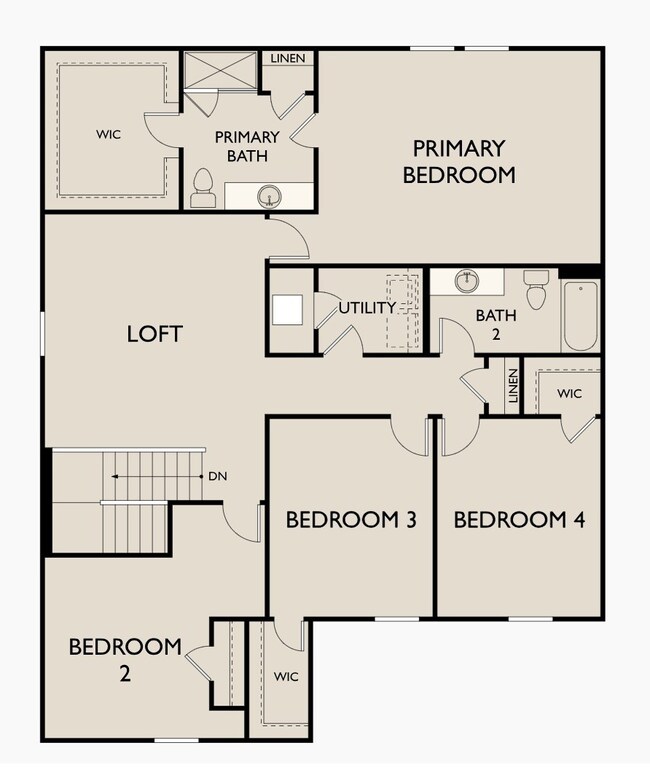
5 Beds
3 Baths
2,736 Sq Ft
10,454 Sq Ft Lot

Sale Details

Date Sold: October 8, 2024

Last sale price $435,000 $159 Per Sq Ft

Highlights

  • New Construction
  • Walk-In Closet
  • Central Heating and Cooling System
  • 2 Car Attached Garage
  • Kitchen Island
  • Combination Dining and Living Room

About This Home

As of October 2024

Create memories when you step inside your new home, the "Galileo" Plan, that includes space for the whole family. This two-story home feature five bedrooms and 3 baths. Cook family meals in your open kitchen complete with stainless steel appliances, granite countertops and upgraded cabinets. Home includes Refrigerator and Washer & Dryer. This amazing community will have a future pool, cabana with bathrooms

Last Agent to Sell the Property

Perri Pietschmann

Market Street Properties, LLC Brokerage Phone: 2053703021 License #356519 Listed on: 07/10/2024

Last Buyer's Agent

Perri Pietschmann

Market Street Properties, LLC Brokerage Phone: 2053703021 License #356519 Listed on: 07/10/2024

Create a Home Valuation Report for This Property
The Home Valuation Report is an in-depth analysis detailing your home's value as well as a comparison with similar homes in the area

Home Details

Home Type

  • Single Family

Est. Annual Taxes

  • $2,200

Year Built

  • Built in 2024 | New Construction

Lot Details

  • 10,454 Sq Ft Lot

HOA Fees

  • $75 Monthly HOA Fees

Parking

  • 2 Car Attached Garage

Home Design

  • Slab Foundation
  • Vinyl Siding

Interior Spaces

  • 2,736 Sq Ft Home
  • Property has 2 Levels
  • Combination Dining and Living Room

Kitchen

  • Microwave
  • Dishwasher
  • Kitchen Island
  • Disposal

Flooring

  • Carpet
  • Vinyl

Bedrooms and Bathrooms

  • 5 Bedrooms | 1 Main Level Bedroom
  • Walk-In Closet
  • 3 Full Bathrooms

Laundry

  • Dryer
  • Washer

Schools

  • Spring Hill Elementary School
  • Spring Hill Middle School
  • Spring Hill High School

Utilities

  • Central Heating and Cooling System
  • High Speed Internet
  • Cable TV Available

Community Details

  • $300 One-Time Secondary Association Fee
  • The Summit At Carters Station Subdivision

Listing and Financial Details

  • Tax Lot 387

Home Details

Home Type

Single Family

Est. Annual Taxes

$2,200

Year Built

Built in 2024 | New Construction

Lot Details

10,454 Sq Ft Lot

HOA Fees

$75 per month

Parking

2

Listing Details

  • Prop. Type: Residential
  • Property Sub Type: Single Family Residence
  • Year Built: 2024
  • Unit Levels: Two
  • New Construction: Yes
  • Building Stories: 2
  • Year Built Details: NEW
  • ResoPropertyType: Residential
  • ResoBuildingAreaSource: Owner
  • Special Features: NewHome
  • Stories: 2

Interior Features

  • Interior Amenities: High Speed Internet, Kitchen Island
  • Appliances: Dishwasher, Disposal, Dryer, Microwave, Refrigerator, Washer
  • Fireplace: No
  • Flooring: Carpet, Vinyl
  • Total Bedrooms: 5
  • Main Level Bedrooms: 1
  • Full Bathrooms: 3
  • Has Basement: Slab
  • Above Grade Finished Sq Ft: 2736
  • Building Area Units: Square Feet
  • Living Area: 2736
  • Living Area Units: Square Feet
  • ResoLivingAreaSource: Owner

Exterior Features

  • Construction Type: Vinyl Siding
  • Pool Private: No
  • View: No
  • Waterfront: No

Garage/Parking

  • Attached Garage: Yes
  • Carport Y N: No
  • Covered Parking Spaces: 2
  • Garage Spaces: 2
  • Garage Yn: Yes
  • Parking Features: Attached - Front
  • Total Parking Spaces: 2

Utilities

  • Sewer: Public Sewer
  • Water Source: Public
  • Cooling: Central Air, Electric
  • Cooling Y N: Yes
  • Heating: Central, Electric
  • Heating Yn: Yes
  • Utilities: Electricity Available, Water Available, Cable Connected

Condo/Co-op/Association

  • Association Fee: 75
  • Association #2 Fee: 300
  • Association #2 Fee Frequency: One Time
  • Association Fee Frequency: Monthly
  • Association: Yes
  • Senior Community: No
  • ResoAssociationFeeFrequency: Monthly

Lot Info

  • Lot Size Acres: 0.24
  • Lot Size Units: Acres
  • Property Attached Yn: No
  • ResoLotSizeUnits: Acres

Multi Family

  • Above Grade Finished Area Units: Square Feet

Tax Info

  • Tax Annual Amount: 2200
  • Tax Lot: 387

MLS Schools

  • Elementary School: Spring Hill Elementary
  • High School: Spring Hill High School
  • Middle Or Junior School: Spring Hill Middle School

Property History

We collect this data history from publicly available records. To have your information removed, we recommend requesting removal directly through your county’s website.

Date Event Price List to Sale Price per Sq Ft
10/08/2024 10/08/24 Sold $435,000 0.0% $159 / Sq Ft
07/10/2024 07/10/24 Pending -- -- --
07/10/2024 07/10/24 For Sale $435,000 -- $159 / Sq Ft
Source: Realtracs

Agents Affiliated with this Home

  • Section Image
See All Agents

Map

Source: Realtracs

MLS Number: RTC2677762

Realtracs
Your Personal Tour Guide

Ask me questions while you tour the home.