
David Keyte
eXp Realty, LLC
(541) 634-8853
328 Total Sales
14 in Southeast Bend
$479K - $940K Price Range
Estimated Value: $300,000 - $390,470
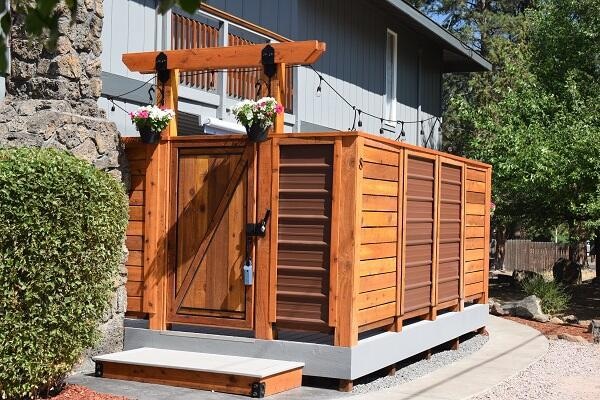
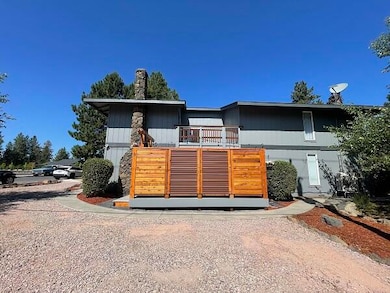
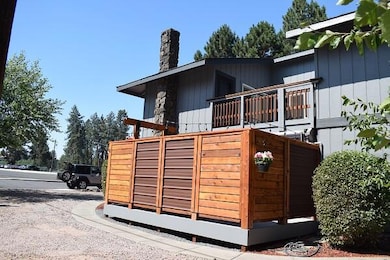
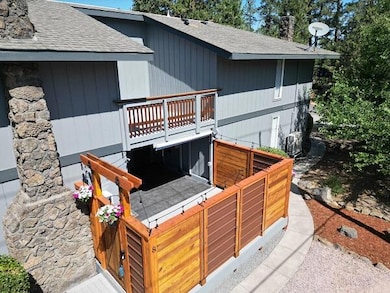
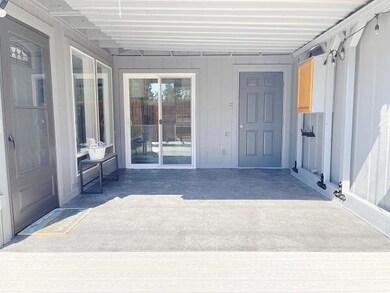
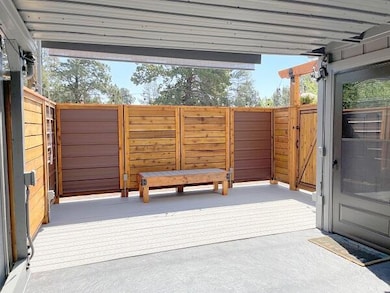
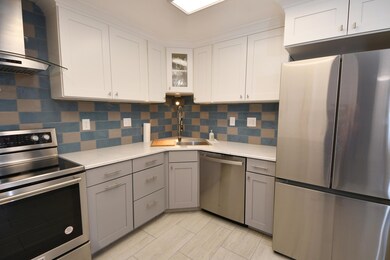
Newly renovated Greenway Condominium in SE Bend, adjacent to The Bend Golf & Country Club. New Entry deck, stamped concrete and privacy fence. On the lower level you will find the beautifully updated kitchen with all new appliances, new sink, quartz counter tops & new cabinets with butcher block shelves. In the living room there is a new contemporary electric fireplace insert to keep you cozy warm on those chilly days or nights. Updated half bath & a private deck. All new flooring throughout the condo - Laminate, tile & carpet. Up stairs you'll find an updated full bathroom, the laundry, the two large bedrooms & another deck with access from both bedrooms. Great Southeast location!
Last Agent to Sell the Property
Tracy George Real Estate License #200511003 Listed on: 07/07/2023
We collect this data history from publicly available records. To have your information removed, we recommend requesting removal directly through your county’s website.
David Keyte
eXp Realty, LLC
(541) 634-8853
328 Total Sales
14 in Southeast Bend
$479K - $940K Price Range
Ryan Hoover
Bend Premier Real Estate LLC
(541) 827-8655
36 Total Sales
2 in Southeast Bend
$539K - $637K Price Range
DeAnna Davis
RE/MAX Key Properties
(541) 871-8850
54 Total Sales
2 in Southeast Bend
$620K - $690K Price Range
Julie Beeh
Cascade Hasson SIR
(541) 631-4961
33 Total Sales
1 in Southeast Bend
$885,000 Price
Jaynee Beck
Bend Premier Real Estate LLC
(458) 202-2715
67 Total Sales
1 in Southeast Bend
$545,000 Price
Amy Campbell
Sunriver Realty
(541) 634-2695
102 Total Sales
1 in Southeast Bend
$735,000 Price
We collect this data history from publicly available records. To have your information removed, we recommend requesting removal directly through your county’s website.
| Date | Buyer | Sale Price | Title Company |
|---|---|---|---|
| $389,000 | Western Title | ||
| Good Edna | $222,000 | Western Title & Escrow | |
| Wells Fargo Bank Na | $85,000 | Accommodation | |
| Millard Katherine | $135,000 | Deschutes County Title Co | |
| Reed Jeffrey D | $430,000 | Western Title & Escrow Co |
We collect this data history from publicly available records. To have your information removed, we recommend requesting removal directly through your county’s website.
| Date | Status | Borrower | Loan Amount |
|---|---|---|---|
| Open | $150,000 | ||
| Previous Owner | Millard Katherine | $128,000 |
We collect this data history from publicly available records. To have your information removed, we recommend requesting removal directly through your county’s website.
| Date | Event | Price | List to Sale | Price per Sq Ft | Prior Sale |
|---|---|---|---|---|---|
| 09/29/2023 09/29/23 | Sold | $389,000 | 0.0% | $404 / Sq Ft | |
| 08/25/2023 08/25/23 | Pending | -- | -- | -- | |
| 08/25/2023 08/25/23 | Price Changed | $389,000 | -2.5% | $404 / Sq Ft | |
| 08/07/2023 08/07/23 | Price Changed | $399,000 | -3.9% | $414 / Sq Ft | |
| 07/07/2023 07/07/23 | For Sale | $415,000 | 0.0% | $431 / Sq Ft | |
| 07/07/2023 07/07/23 | Price Changed | $415,000 | +6.7% | $431 / Sq Ft | |
| 05/17/2023 05/17/23 | Off Market | $389,000 | -- | -- | |
| 04/24/2023 04/24/23 | Price Changed | $399,000 | -6.1% | $414 / Sq Ft | |
| 04/14/2023 04/14/23 | For Sale | $425,000 | +91.4% | $441 / Sq Ft | |
| 11/20/2019 11/20/19 | Sold | $222,000 | -5.5% | $231 / Sq Ft | View Prior Sale |
| 11/12/2019 11/12/19 | Pending | -- | -- | -- | |
| 07/01/2019 07/01/19 | For Sale | $234,900 | -- | $244 / Sq Ft |
We collect this data history from publicly available records. To have your information removed, we recommend requesting removal directly through your county’s website.
| Year | Tax Paid | Tax Assessment Tax Assessment Total Assessment is a certain percentage of the fair market value that is determined by local assessors to be the total taxable value of land and additions on the property. | Land | Improvement |
|---|---|---|---|---|
| 2025 | $1,757 | $103,960 | $103,960 | |
| 2024 | $1,690 | $100,940 | $100,940 | |
| 2023 | $1,567 | $98,000 | $0 | $98,000 |
| 2022 | $1,462 | $92,380 | $0 | $0 |
| 2021 | $1,464 | $89,690 | $0 | $0 |
| 2020 | $1,389 | $89,690 | $0 | $0 |
| 2019 | $1,350 | $87,080 | $0 | $0 |
| 2018 | $1,312 | $84,550 | $0 | $0 |
| 2017 | $1,274 | $82,090 | $0 | $0 |
| 2016 | $1,215 | $79,700 | $0 | $0 |
| 2015 | $1,181 | $77,380 | $0 | $0 |
| 2014 | $1,146 | $75,130 | $0 | $0 |
TG
Seller's Agent in 2023
Tracy George
Tracy George Real Estate
(541) 647-6556
1 in this area
12 Total Sales
SG
Seller Co-Listing Agent in 2023
Steven George
Tracy George Real Estate
(541) 419-7589
1 in this area
8 Total Sales
CB
Buyer's Agent in 2023
Connie Baty
eXp Realty, LLC
(541) 350-5243
5 in this area
16 Total Sales
CB
Buyer's Agent in 2023
Constance Baty
Fred Real Estate Group
BT
Seller's Agent in 2019
Brent Thurman
Knightsbridge International
Source: Oregon Datashare
MLS Number: 220162143
APN: 121252
Disclaimer: Certain information contained herein is derived from information provided by parties other than Homes.com. All information provided is deemed reliable, but is not guaranteed to be accurate and should be independently verified.
© 2026 Oregon Datashare (KCAR | MLSCO | SOMLS). All rights reserved. The data relating to real estate for sale on this web site comes in part from the Internet Data Exchange Program of the Oregon Datashare. Real estate listings held by IDX Brokerage firms other than Ten-X are marked with the Internet Data Exchange logo or the Internet Data Exchange thumbnail logo and detailed information about them includes the name of the listing Brokers. Information provided is for consumers' personal, non-commercial use and may not be used for any purpose other than to identify prospective properties the viewer may be interested in purchasing. The consumer will not copy, retransmit nor redistribute any of the content from this website. Information provided is deemed reliable, but not guaranteed.
Ask me questions while you tour the home.