
Matt Havers
FLAT FEE REAL ESTATE
(802) 992-1868
186 Total Sales
1 in Central Bradenton
$390,000 Price


Estimated Value: $543,678 - $633,000
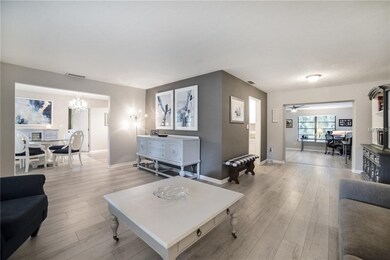
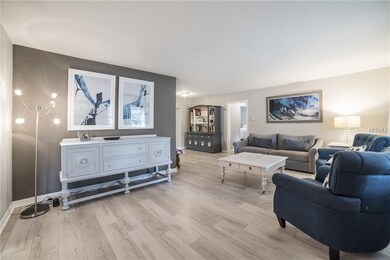
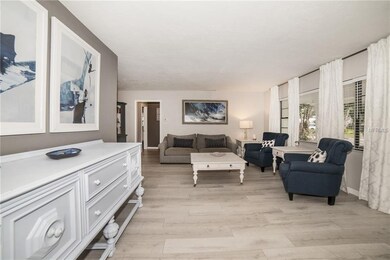
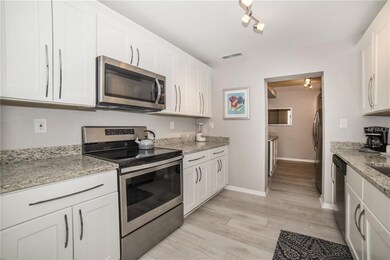
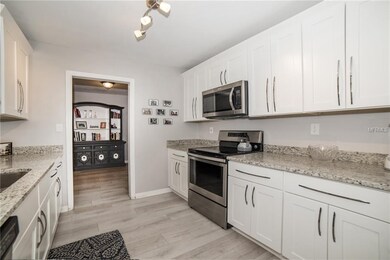
This Gorgeous Updated home is nestled on over a 1/4 Acre in the nostalgic River District. Tucked among majestic oak tree lined streets, this beauty is just minutes from Historic Downtown Bradenton. With over 2,000 square feet of living space, this home offers multiple updates, popular features, and designer colors and finishes. White Maple cabinets are displayed in the Gourmet Kitchen featuring Soft Close Drawers, Crown Molding, Granite Counter Tops, and Stainless Steel Appliances. The Wine Refrigerator highlights the Granite Topped Island, a perfect addition to the lovely Dinette Area. The Master Bathroom Frameless Walk-In Shower presents beautiful Designer Tile, an updated vanity, light fixtures, faucets, mirrors, and toilets. Laminate plank flooring flows throughout the home with carpet accenting the guest bedrooms and tile flooring is placed in the bathrooms. The high efficiency HVAC system was installed in 2017 and the huge 2 car garage attached to the breezeway features updated overhead doors. The private back yard is the perfect setting for that private moment to sit and dream among the mature trees and landscaping. Take a stroll down to the river and gaze at the beautiful views. Or...enjoy a bike ride to Bradenton's cultural center and explore local shops, restaurants, pubs, theater and museums, and the popular Riverwalk Park. Minutes to Bradentons Spectacular beaches and lush nature preserves. This immaculate home is a must see...schedule your showing today!
Last Buyer's Agent
Kathleen O'Connor
License #3401396
We collect this data history from publicly available records. To have your information removed, we recommend requesting removal directly through your county’s website.
Matt Havers
FLAT FEE REAL ESTATE
(802) 992-1868
186 Total Sales
1 in Central Bradenton
$390,000 Price
Kelly Mooney
DOUGLAS ELLIMAN
(941) 260-2557
139 Total Sales
1 in Central Bradenton
$343,500 Price
Marsha Winegarden
WAGNER REALTY
(947) 500-2229
48 Total Sales
1 in Central Bradenton
$325,000 Price
Mary Collandra
WAGNER REALTY
(941) 242-7041
60 Total Sales
1 in Central Bradenton
$252,500 Price
Nathan Weaver
NATHAN WEAVER LIC RE BROKER
(941) 242-7552
42 Total Sales
1 in Central Bradenton
$311,500 Price
Catie Seip
EXP REALTY LLC
(813) 578-4631
66 Total Sales
1 in Central Bradenton
$325,000 Price
We collect this data history from publicly available records. To have your information removed, we recommend requesting removal directly through your county’s website.
| Date | Buyer | Sale Price | Title Company |
|---|---|---|---|
| $350,000 | Wr Title Services Llc | ||
| Wetter Jennifer | $320,000 | Total Title Solutions | |
| Clear Six Inc | $136,000 | Total Title Solutions | |
| Baxter 1 Llc | -- | None Available | |
| The Secretary Of Housing & Urban Develop | $133,500 | None Available | |
| Midfirst Bank | $120,100 | Attorney | |
| Oneil Vanostenbridge Casey | $100,000 | -- |
We collect this data history from publicly available records. To have your information removed, we recommend requesting removal directly through your county’s website.
| Date | Status | Borrower | Loan Amount |
|---|---|---|---|
| Open | $196,500 | ||
| Open | Powers Andrew J | $350,000 | |
| Previous Owner | Wetter Jennifer | $310,400 |
We collect this data history from publicly available records. To have your information removed, we recommend requesting removal directly through your county’s website.
| Date | Event | Price | List to Sale | Price per Sq Ft | Prior Sale |
|---|---|---|---|---|---|
| 03/18/2019 03/18/19 | Sold | $350,000 | -1.1% | $161 / Sq Ft | |
| 02/06/2019 02/06/19 | Pending | -- | -- | -- | |
| 01/15/2019 01/15/19 | For Sale | $354,000 | +10.6% | $163 / Sq Ft | |
| 11/26/2017 11/26/17 | Off Market | $320,000 | -- | -- | |
| 08/25/2017 08/25/17 | Sold | $320,000 | -3.0% | $148 / Sq Ft | View Prior Sale |
| 07/25/2017 07/25/17 | Pending | -- | -- | -- | |
| 07/21/2017 07/21/17 | Price Changed | $329,900 | -2.9% | $152 / Sq Ft | |
| 07/06/2017 07/06/17 | Price Changed | $339,900 | -15.0% | $157 / Sq Ft | |
| 04/07/2017 04/07/17 | For Sale | $399,900 | -- | $184 / Sq Ft |
We collect this data history from publicly available records. To have your information removed, we recommend requesting removal directly through your county’s website.
| Year | Tax Paid | Tax Assessment Tax Assessment Total Assessment is a certain percentage of the fair market value that is determined by local assessors to be the total taxable value of land and additions on the property. | Land | Improvement |
|---|---|---|---|---|
| 2026 | $3,797 | $283,820 | ||
| 2025 | $3,688 | $248,155 | ||
| 2023 | $3,635 | $234,137 | $0 | $0 |
| 2022 | $3,542 | $227,317 | $0 | $0 |
| 2021 | $3,385 | $220,696 | $0 | $0 |
| 2020 | $3,488 | $217,649 | $0 | $0 |
| 2019 | $3,996 | $241,397 | $62,500 | $178,897 |
| 2018 | $4,994 | $247,741 | $62,500 | $185,241 |
| 2017 | $3,623 | $186,583 | $0 | $0 |
| 2016 | $3,385 | $171,320 | $0 | $0 |
| 2015 | $3,154 | $160,354 | $0 | $0 |
| 2014 | $3,154 | $155,889 | $0 | $0 |
| 2013 | $2,092 | $143,017 | $39,900 | $103,117 |
Seller's Agent in 2019
Sandy Price
WAGNER REALTY
(941) 447-9379
51 Total Sales
KO
Buyer's Agent in 2019
Kathleen O'Connor
KO
Buyer's Agent in 2019
Kathy O'Connor
LoKation Real Estate
10 Total Sales
CL
Seller's Agent in 2017
Curt Lockhart
Source: Stellar MLS
MLS Number: A4423830
APN: 34676-0000-7
Disclaimer: Certain information contained herein is derived from information provided by parties other than Homes.com. All information provided is deemed reliable, but is not guaranteed to be accurate and should be independently verified.
All data is obtained from various sources and may not have been verified by broker or MLS GRID. Supplied Open House Information is subject to change without notice. All information should be independently reviewed and verified for accuracy. Properties may or may not be listed by the office/agent presenting the information. Some IDX listings have been excluded from this website. IDX information is provided exclusively for personal, non-commercial use, and may not be used for any purpose other than to identify prospective properties consumers may be interested in purchasing. Information is deemed reliable but not guaranteed.
Listings courtesy of Stellar MLS as distributed by MLS GRID.
Based on information submitted to the MLS GRID
Listing Information presented by local MLS brokerage: Ten-X - (888)-952-6393
Ask me questions while you tour the home.