
LeKeita Braddy
Bradmoore Realty
(769) 487-1352
183 Total Sales
3 in Byram
$150K - $187K Price Range
Estimated Value: $277,025 - $297,000
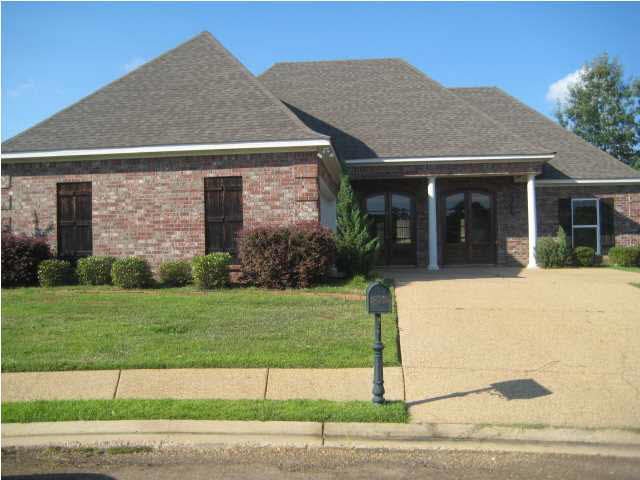
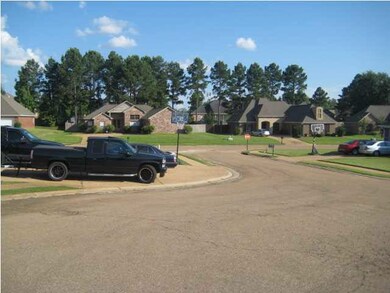
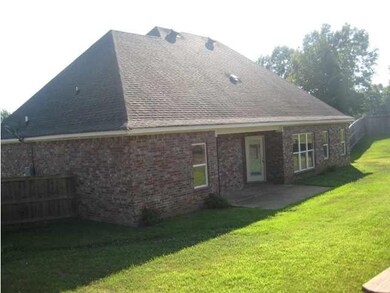
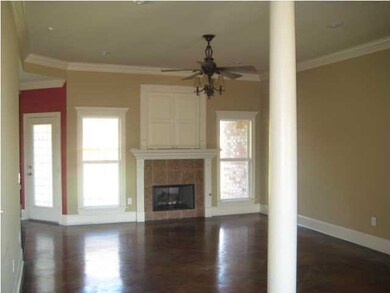
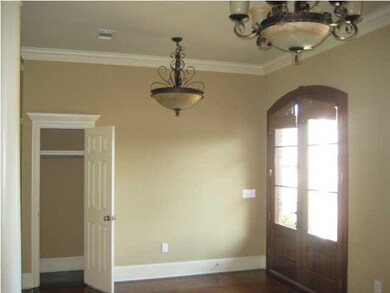
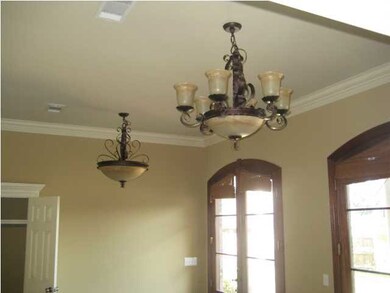
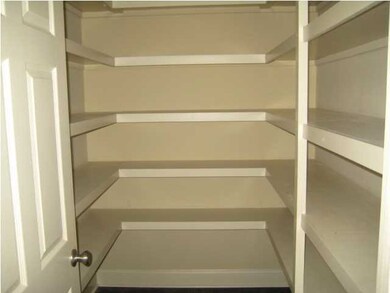
A Must See Home!! Are you looking for the conveniences of the city but the atmosphere of rural living? If so, This is the home for you! It is located in the Barrington subdivision in Byram. Minutes away from shopping, schools, and dining but far enough for that quiet and serene family life style. This 3 bedroom 2 bath home has a master suite w/whirlpool tub, separate shower, and Wonderful master closet! It has a large great room and formal dining room. Nice size backyard! Take a look with your agent today! This is a Fannie Mae Homepath property. It is approved for the Homepath Mortgage and Renovation Mortgage financing.
Last Agent to Sell the Property
Tressie Buckhaulter Moore
Cathy Watson Real Estate License #B11119 Listed on: 10/11/2013
LeKeita Braddy
Bradmoore Realty
(769) 487-1352
183 Total Sales
3 in Byram
$150K - $187K Price Range
Duncan McGehee
eXp Realty
(769) 200-4255
8 Total Sales
1 in Byram
$185,000 Price
Traci Amos
Havard Real Estate Group, LLC
(769) 500-1246
96 Total Sales
2 in Byram
$193K - $248K Price Range
Elissa Yarrow
Keller Williams
(734) 405-8252
76 Total Sales
5 in Byram
$175K - $290K Price Range
Cathy Magee-Byrd
Little Creek Realty
(601) 721-5833
96 Total Sales
1 in Byram
$261,000 Price
Ann Prewitt
Ann Prewitt and Associates
(769) 210-4064
125 Total Sales
2 in Byram
$195K - $295K Price Range
We collect this data history from publicly available records. To have your information removed, we recommend requesting removal directly through your county’s website.
| Date | Event | Price | List to Sale | Price per Sq Ft |
|---|---|---|---|---|
| 11/26/2013 11/26/13 | Sold | -- | -- | -- |
| 10/29/2013 10/29/13 | Pending | -- | -- | -- |
| 07/09/2013 07/09/13 | For Sale | $178,500 | -- | $95 / Sq Ft |
We collect this data history from publicly available records. To have your information removed, we recommend requesting removal directly through your county’s website.
| Year | Tax Paid | Tax Assessment Tax Assessment Total Assessment is a certain percentage of the fair market value that is determined by local assessors to be the total taxable value of land and additions on the property. | Land | Improvement |
|---|---|---|---|---|
| 2025 | $2,679 | $18,922 | $3,000 | $15,922 |
| 2024 | $2,599 | $18,534 | $3,000 | $15,534 |
| 2023 | $2,599 | $18,534 | $3,000 | $15,534 |
| 2022 | $2,851 | $18,534 | $3,000 | $15,534 |
| 2021 | $2,514 | $18,534 | $3,000 | $15,534 |
| 2020 | $2,435 | $18,251 | $3,000 | $15,251 |
| 2019 | $2,421 | $18,251 | $3,000 | $15,251 |
| 2018 | $2,421 | $18,251 | $3,000 | $15,251 |
| 2017 | $2,371 | $18,251 | $3,000 | $15,251 |
| 2016 | $2,371 | $18,251 | $3,000 | $15,251 |
| 2015 | $2,324 | $17,931 | $3,000 | $14,931 |
| 2014 | $2,287 | $17,931 | $3,000 | $14,931 |
TB
Seller's Agent in 2013
Tressie Buckhaulter Moore
Cathy Watson Real Estate
Buyer's Agent in 2013
Steve Slay
D R Horton
(601) 874-5499
21 Total Sales
Source: MLS United
MLS Number: 1254708
APN: 4854-0409-132
Disclaimer: Certain information contained herein is derived from information provided by parties other than Homes.com. All information provided is deemed reliable, but is not guaranteed to be accurate and should be independently verified.
Information is deemed to be reliable but not guaranteed. Copyright 2026 MLS United, LLC.
Ask me questions while you tour the home.