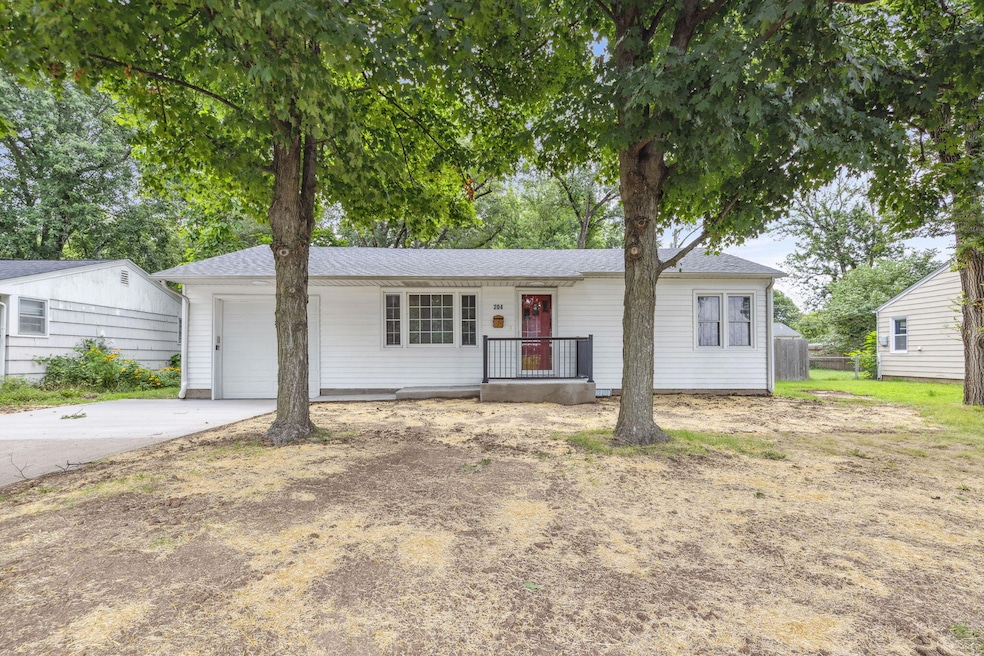
NOT LISTED FOR SALE

204 Clinkscales Rd Columbia, MO 65203

Columbia Area

Estimated Value: $195,000 - $209,898

2 Beds
1 Bath
980 Sq Ft
$208/Sq Ft Est. Value

Sale Details

Date Sold: July 22, 2025

Current estimated payment $1,224 / mo

1 Day on Market

Highlights

  • Ranch Style House
  • No HOA
  • 1 Car Attached Garage
  • David H. Hickman High School Rated A-
  • Rear Porch
  • 4-minute walk to Clary-Shy Community Park

About This Home

As of July 2025

This move-in ready home has been recently renovated and is perfectly positioned just steps from your favorite local spots! Hit the gym, grab groceries, or stroll the farmers market, all within ONE block.

With a rare backyard and unbeatable walkability, this is your chance to own a slice of the city that feels like home.

Home comes with a 1 year home warranty for peace of mind.

Last Agent to Sell the Property

Bennett Arey

Arey Real Estate License #2013032385 Listed on: 07/01/2025

Last Buyer's Agent

Sean Moore

REMAX Boone Realty License #2004031970

REMAX Boone Realty

Range of Values:

--
Value Increase
--
Percent Increase
--
Adjusted for Inflation
Collateral Analytics

Collateral Analytics Collateral Analytics AVMs (Automated Valuation Model) employ a number of statistical approaches combined with neighborhood-specific comparable selection guarantees the most up-to-date and precise valuations.

Not Available

Collateral Analytics does not have data for the current month. Please view the chart for historical values.

ICE

ICE Mortgage Technology ICE Mortgage Technology’s AVM (Automated Valuation Model) is a state-of-the-art online residential property valuation tool that provides a quick and accurate estimate of the value of almost any home in the U.S.

Not Available

ICE Mortgage Technology does not have data for the current month. Please view the chart for historical values.

First American

First American First American Data & Analytics’ next-generation AVM combines unrivaled data assets with a blended ensemble of valuation models to produce highly accurate, reliable valuations you can trust.

Not Available

First American does not have data for the current month. Please view the chart for historical values.

Quantarium

Quantarium Quantarium’s valuation service, repeatedly proven the industry’s most accurate and comprehensive, is supercharged with a self-learning and auto-tuning AI engine that continually becomes smarter and more accurate as it processes daily inputs from the industry’s leading RE data lake.

Not Available

Quantarium does not have data for the current month. Please view the chart for historical values.

Average Value
Not Available
List Price
Sold Price
Create a Home Valuation Report for This Property
The Home Valuation Report is an in-depth analysis detailing your home's value as well as a comparison with similar homes in the area

Home Details

Home Type

  • Single Family

Year Built

  • Built in 1954

Lot Details

  • Lot Dimensions are 69.00 x 111.00
  • West Facing Home
  • Privacy Fence
  • Wood Fence
  • Back Yard Fenced
  • Zoning described as R-2 Two- Family Dwelling*

Parking

  • 1 Car Attached Garage
  • Driveway

Home Design

  • Ranch Style House
  • Block Foundation
  • Architectural Shingle Roof

Interior Spaces

  • 980 Sq Ft Home
  • Paddle Fans
  • Vinyl Clad Windows
  • Crawl Space
  • Fire and Smoke Detector

Kitchen

  • Eat-In Kitchen
  • Electric Range
  • Microwave
  • Laminate Countertops

Flooring

  • Tile
  • Vinyl

Bedrooms and Bathrooms

  • 2 Bedrooms
  • Bathroom on Main Level
  • 1 Full Bathroom
  • Bathtub with Shower

Laundry

  • Laundry on main level
  • Washer and Dryer Hookup

Outdoor Features

  • Patio
  • Rear Porch

Schools

  • West Boulevard Elementary School
  • West Middle School
  • Hickman High School

Utilities

  • Forced Air Heating and Cooling System
  • Heating System Uses Natural Gas
  • High Speed Internet

Community Details

  • No Home Owners Association
  • Columbia Subdivision

Listing and Financial Details

  • Home warranty included in the sale of the property
  • Assessor Parcel Number 1631700080210001

Home Details

Home Type

Single Family

Year Built

Built in 1954

Lot Details

0 Sq Ft Lot

Parking

1

Listing Details

  • Directions: Stadium to East on W Ash St, Left (North) on CLinkscales, home on right.
  • FencePrivacy: Yes
  • Lot Size: 69.00 x 111.00
  • Prop. Type: Residential
  • Full Bathroom Level: Main
  • Year Built: 1954
  • BathsFull34Total: 1
  • PropertyDisclosurePropertyDisclosureToBeProvided: No
  • Property Sub Type: Single Family Residence
  • Road Surface Type: Paved, Public Maintained, Curbs and Gutters
  • Subdivision Name: COLUMBIA
  • Above Grade Finished Sq Ft: 980.0
  • Architectural Style: Ranch
  • Contract Information:Agreement Type: Exclusive Right to Sell
  • Contract Information:Lic Assisting Seller: Designated Seller's Agent
  • Contract Information:Owner_squote_s Legal Name: Hashtag Enterprises LLC
  • Contract Information:Title Held by: A Missouri Limited Liability Company
  • General Property Description:AttachedDetached: Detached
  • General Property Description:Primary Style: Ranch
  • General Property Description:Sq Ft Source: Listing Agent
  • General Property Description:Age Description: More than 51 Yrs
  • General Property Description:Lot Dimensions: 69.00 x 111.00
  • General Property Description:Appx Fin Sq Ft Main _pound_: 980.0
  • General Property Description:Appx Above Grade Sq: 980.0
  • Location Tax Legal:Zoning2: Multi-Family Res
  • Location Tax Legal:School District2: Columbia
  • Location Tax Legal:Elementary Sch2: West Boulevard
  • Location Tax Legal:MiddleJr High Sch2: West
  • Location Tax Legal:Senior Sch2: Hickman
  • Location Tax Legal:HOACondo3: No
  • Location Tax Legal:Legal Description2: VIRGIL SAPP LOT 5
  • Location Tax Legal:Auction2: No
  • Location Tax Legal:Land Lease Descrip2: N/A
  • Remarks Misc:Directions: Stadium to East on W Ash St, Left (North) on CLinkscales, home on right.
  • Status Change Info:Financing: Conventional
  • Status Change Info:Price Withheld: No
  • Status Change Info:Sold Status: Board Mbr
  • Status Change Info:List PriceSqft: 193.78
  • Status Change Info:Sold PriceSqft: 209.18
  • Cooling:Central Electric: Yes
  • Possession:At Closing: Yes
  • Title Co:Boone Central Title Co: Yes
  • Roof:ArchitecturalShingle: Yes
  • Utilities:Gas-Natural: Yes
  • Will Sell:Cash: Yes
  • Will Sell:Conventional: Yes
  • Will Sell:FHA: Yes
  • Will Sell:VA: Yes
  • Flooring:Tile: Yes
  • Heat Fuel:Natural Gas: Yes
  • Heat Type:Forced Air: Yes
  • Patio:Back3: Yes
  • Baths-Half:Total2: 0
  • StreetRoads:Curbs and Gutters: Yes
  • StreetRoads:Paved: Yes
  • StreetRoads:Public Maintained: Yes
  • General Property Description:House Faces: W
  • Licensee PerInt Dis:Not Applicable: Yes
  • RestrictionEasement:Zoning Regulations Apply: Yes
  • Dining:Eat-In Kitchen: Yes
  • Utilities:Electric-City: Yes
  • Utilities:Sewage-City: Yes
  • Utilities:Water-City: Yes
  • Flooring:Vinyl3: Yes
  • Patio:Concrete2: Yes
  • Fence:Backyard: Yes
  • RestrictionEasement:Built Prior to 1978: Yes
  • Foundation Type:Crawl Space: Yes
  • Fence Material:Wood5: Yes
  • Location Tax Legal:Cross Street2: W ASH ST
  • RestrictionEasement:EasementsRightofWay: Yes
  • Fence:Full: Yes
  • Foundation Material:Block2: Yes
  • Zoning:R-2 Two- Family Dwelling_asterisk_: Yes
  • Location Tax Legal:USDA: No
  • Special Features: None

Interior Features

  • Has Basement: Crawl Space
  • Flooring: Tile, Vinyl
  • Interior Amenities: High Spd Int Access, Tub/Shower, Washer/DryerConnectn, Main Lvl Master Bdrm, Home Warranty, Eat-in Kitchen, Counter-Laminate, Cabinets-Wood
  • Basement YN: No
  • Full Bathrooms: 1
  • Total Bedrooms: 2
  • Living Area: 980.0
  • Window Features: Windows-Vinyl
  • General Property Description:Basement: No
  • InteriorFeatures:CeilingPaddleFan(s): Yes
  • InteriorFeatures:High Spd Int Access: Yes
  • InteriorFeatures:Laundry-Main Floor: Yes
  • InteriorFeatures:Main Lvl Master Bdrm: Yes
  • InteriorFeatures:Smoke Detector(s): Yes
  • InteriorFeatures:TubShower: Yes
  • InteriorFeatures:WasherDryerConnectn: Yes
  • KitchenFeatures:Cabinets-Wood: Yes
  • KitchenFeatures:Microwave Oven: Yes
  • KitchenFeatures:Refrigerator: Yes
  • KitchenFeatures:Range-Electric: Yes
  • InteriorFeatures:Home Warranty: Yes
  • Rooms:Full Bathroom: Yes
  • KitchenFeatures:Counter-Laminate: Yes

Exterior Features

  • Exterior Features: Driveway-Paved
  • Roof: ArchitecturalShingle
  • Fencing: Backyard, Full, Privacy, Wood
  • Direction Faces: West
  • Foundation Details: Block
  • Patio And Porch Features: Concrete, Back
  • Exterior Features:Driveway-Paved: Yes
  • Exterior Features:Windows-Vinyl: Yes

Garage/Parking

  • Garage Spaces: 1.0
  • Parking Features: Built-In
  • General Property Description:Garage Capacity: 1
  • Garage Type:Built-In: Yes

Utilities

  • Utilities: Water-City, Gas-Natural, Sewage-City, Electric-City, Trash-City
  • Cooling: Central Electric, Ceiling/PaddleFan(s)
  • Heating: Forced Air, Natural Gas
  • Laundry Features: Laundry-Main Floor
  • Security: Smoke Detector(s)
  • Cooling Y N: Yes
  • Heating Yn: Yes
  • Utilities:Trash-City: Yes

Condo/Co-op/Association

  • Association: No

Schools

  • Elementary School: West Boulevard
  • Junior High Dist: Columbia
  • High School: Hickman
  • Middle Or Junior School: West

Lot Info

  • Land Lease Amount Frequency: N/A
  • Land Lease: No
  • Parcel #: 1631700080210001
  • Zoning Description: R-2 Two- Family Dwelling*

Ownership History

We collect this data history from publicly available records. To have your information removed, we recommend requesting removal directly through your county’s website.

Date Name Owned For Owner Type

Purchase Details

Listed on
Jul 1, 2025
Closed on
Jul 22, 2025
Sold by
Bought by
Seller's Agent
Bennett Arey
Arey Real Estate
Buyer's Agent
Sean Moore
REMAX Boone Realty
List Price
$189,900
Views
12
Current Estimated Value
$203,975

Home Financials for this Owner

Home Financials are based on the most recent Mortgage that was taken out on this home.
Avg. Annual Appreciation
-0.46%
Original Mortgage
$190,000
Outstanding Balance
$188,184
Interest Rate
6.85%
Mortgage Type
New Conventional
Estimated Equity
$15,791

Purchase Details

Closed on
Aug 11, 2017
Sold by
Bought by

Home Financials for this Owner

Home Financials are based on the most recent Mortgage that was taken out on this home.
Original Mortgage
$75,600
Interest Rate
3.88%
Mortgage Type
Commercial

Purchase Details

Closed on
Jul 15, 2009
Sold by
Bought by

Home Financials for this Owner

Home Financials are based on the most recent Mortgage that was taken out on this home.
Original Mortgage
$66,750
Interest Rate
5.39%
Mortgage Type
New Conventional
Source: Public Records

Purchase History

We collect this data history from publicly available records. To have your information removed, we recommend requesting removal directly through your county’s website.

Date Buyer Sale Price Title Company
-- Boone Central Title
-- None Available
-- Boone Central Title Company
Source: Public Records

Mortgage History

We collect this data history from publicly available records. To have your information removed, we recommend requesting removal directly through your county’s website.

Date Status Borrower Loan Amount
Open $190,000
Previous Owner $75,600
Previous Owner $66,750
Source: Public Records

Property History

We collect this data history from publicly available records. To have your information removed, we recommend requesting removal directly through your county’s website.

Date Event Price List to Sale Price per Sq Ft
07/22/2025 07/22/25 Sold -- -- --
07/02/2025 07/02/25 Pending -- -- --
07/01/2025 07/01/25 For Sale $189,900 -- $194 / Sq Ft
Source: Columbia Board of REALTORS®

Tax History

We collect this data history from publicly available records. To have your information removed, we recommend requesting removal directly through your county’s website.

Year Tax Paid Tax Assessment Tax Assessment Total Assessment is a certain percentage of the fair market value that is determined by local assessors to be the total taxable value of land and additions on the property. Land Improvement
2025 $1,259 $19,228 $2,565 $16,663
2024 $1,133 $16,796 $2,565 $14,231
2023 $1,124 $16,796 $2,565 $14,231
2022 $1,002 $14,991 $2,565 $12,426
2021 $1,004 $14,991 $2,565 $12,426
2020 $988 $13,871 $2,565 $11,306
2019 $988 $13,871 $2,565 $11,306
2018 $922 $0 $0 $0
2017 $911 $12,844 $2,565 $10,279
2016 $935 $12,844 $2,565 $10,279
2015 $862 $12,844 $2,565 $10,279
2014 -- $12,844 $2,565 $10,279
Source: Public Records

Agents Affiliated with this Home

  • Section Image
  • Section Image
See All Agents

Map

Source: Columbia Board of REALTORS®

MLS Number: 428163

Columbia Board of REALTORS®

APN: 16-317-00-08-021-00-01

Your Personal Tour Guide

Ask me questions while you tour the home.