
JORGE VITERI
CALIFORNIA HOME SERVICES
(909) 235-7017
34 Total Sales
4 in Downtown Ontario
$540K - $720K Price Range
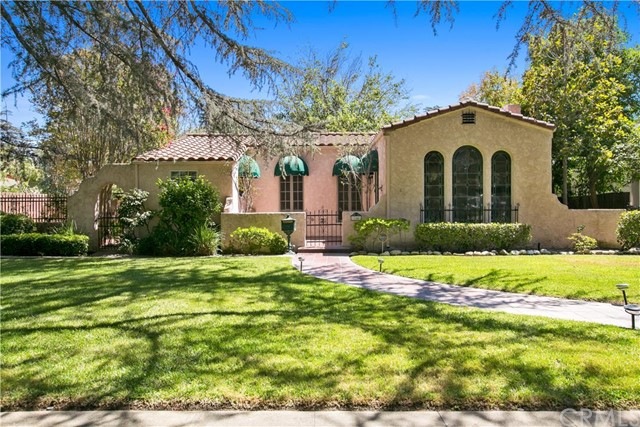
RARE ON MARKET, SPANISH STYLE HOME WITH A GUEST HOUSE! Well maintained & updated main house welcomes you through a front porch. Formal living room offers barrel ceilings, fireplace with mantel, wood floors, stained glass front windows & French windows. Formal dining room features barrel ceiling, wood floors & French windows. Spacious kitchen with tiled floors, updated cabinetry, vintage counter tops, stainless steel appliances, a breakfast nook & a laundry area. Master bedroom has new carpet, base/crown molding, ceiling fan, double hung windows & mirrored closet doors. Master bath offers tiled floors, newer vanity & a shower/tub. Two other guest bedrooms offer new carpet, ceiling fans & base/crown moldings. Completely remodeled guest bath with dual sinks, custom shower & separate tub. Basement area which would be a perfect wine cellar or storage area. Guest House offers separate entry w/covered patio & private yard area. Living area with laminate wood floors, base moldings & windows for light. Kitchenette offers tiled floors, sink, stove, mini-fridge & a ceiling fan. One bedroom & a 3/4 bathroom! The yard offers concrete patio w/built in barbeque, grass area, separate garden area & a spacious side yard. Detached two car garage accessible through the alley
Last Agent to Sell the Property
RE/MAX MASTERS REALTY License #01398872 Listed on: 10/03/2016
We collect this data history from publicly available records. To have your information removed, we recommend requesting removal directly through your county’s website.
JORGE VITERI
CALIFORNIA HOME SERVICES
(909) 235-7017
34 Total Sales
4 in Downtown Ontario
$540K - $720K Price Range
Leticia Sotomayor
Real Brokerage Technologies, Inc
(909) 479-2558
78 Total Sales
2 in Downtown Ontario
$440K - $445K Price Range
Kenneth Tananan
Re/Max Top Producers
(909) 450-8850
12 Total Sales
1 in Downtown Ontario
$695,000 Price
Shelly Smith
Keller Williams Empire Estates
(657) 500-4681
39 Total Sales
1 in Downtown Ontario
$945,000 Price
Monique Zacarias
REAL BROKERAGE TECHNOLOGIES
(909) 280-7784
100 Total Sales
4 in Downtown Ontario
$458K - $822K Price Range
Albert Soto
True Inmobiliaria
(657) 279-5316
89 Total Sales
3 in Downtown Ontario
$415K - $740K Price Range
We collect this data history from publicly available records. To have your information removed, we recommend requesting removal directly through your county’s website.
| Date | Buyer | Sale Price | Title Company |
|---|---|---|---|
| -- | None Listed On Document | ||
| Perry Whitney Nonnette | $455,000 | First American Title Company | |
| Sharifi Bobby | $331,500 | -- | |
| Vassar Linda S | -- | None Available | |
| Federal Home Loan Mortgage Corporation | -- | Gateway Title Company |
We collect this data history from publicly available records. To have your information removed, we recommend requesting removal directly through your county’s website.
| Date | Status | Borrower | Loan Amount |
|---|---|---|---|
| Previous Owner | $432,437 | ||
| Previous Owner | Vassar Linda | $96,454 |
We collect this data history from publicly available records. To have your information removed, we recommend requesting removal directly through your county’s website.
| Date | Event | Price | List to Sale | Price per Sq Ft |
|---|---|---|---|---|
| 10/18/2016 10/18/16 | Sold | $455,000 | -8.1% | $192 / Sq Ft |
| 10/03/2016 10/03/16 | For Sale | $495,000 | 0.0% | $209 / Sq Ft |
| 08/25/2016 08/25/16 | Pending | -- | -- | -- |
| 08/15/2016 08/15/16 | For Sale | $495,000 | -- | $209 / Sq Ft |
We collect this data history from publicly available records. To have your information removed, we recommend requesting removal directly through your county’s website.
| Year | Tax Paid | Tax Assessment Tax Assessment Total Assessment is a certain percentage of the fair market value that is determined by local assessors to be the total taxable value of land and additions on the property. | Land | Improvement |
|---|---|---|---|---|
| 2026 | $5,804 | $538,628 | $188,520 | $350,108 |
| 2025 | $5,804 | $528,067 | $184,824 | $343,243 |
| 2024 | $5,672 | $517,713 | $181,200 | $336,513 |
| 2023 | $5,513 | $507,562 | $177,647 | $329,915 |
| 2022 | $5,440 | $497,610 | $174,164 | $323,446 |
| 2021 | $5,330 | $487,853 | $170,749 | $317,104 |
| 2020 | $5,235 | $482,850 | $168,998 | $313,852 |
| 2019 | $5,189 | $473,382 | $165,684 | $307,698 |
| 2018 | $5,116 | $464,100 | $162,435 | $301,665 |
| 2017 | $4,931 | $455,000 | $159,250 | $295,750 |
| 2016 | $3,872 | $358,771 | $125,570 | $233,201 |
| 2015 | $3,846 | $353,382 | $123,684 | $229,698 |
| 2014 | $3,726 | $346,460 | $121,261 | $225,199 |
Seller's Agent in 2016
Nick Abbadessa
RE/MAX
(909) 292-7888
2 in this area
346 Total Sales
Buyer's Agent in 2016
Donald Mowery
EXP REALTY OF CALIFORNIA INC
(951) 313-1746
7 in this area
253 Total Sales
Source: California Regional Multiple Listing Service (CRMLS)
MLS Number: CV16179158
APN: 1047-542-09
Disclaimer: Certain information contained herein is derived from information provided by parties other than Homes.com. All information provided is deemed reliable, but is not guaranteed to be accurate and should be independently verified.
The multiple listing data appearing on this website, or contained in reports produced therefrom, is owned and copyrighted by California Regional Multiple Listing Service, Inc. ("CRMLS") and is protected by all applicable copyright laws. Information provided is for viewer's personal, non-commercial use and may not be used for any purpose other than to identify prospective properties the viewer may be interested in purchasing. All listing data, including but not limited to square footage and lot size is believed to be accurate, but the listing Agent, listing Broker and CRMLS and its affiliates do not warrant or guarantee such accuracy. The viewer should independently verify the listed data prior to making any decisions based on such information by personal inspection and/or contacting a real estate professional.
Based on information from California Regional Multiple Listing Service, Inc. and /or other sources. All data, including all measurements and calculations of area, is obtained from various sources and has not been, and will not be, verified by broker or MLS. All information should be independently reviewed and verified for accuracy. Properties may or may not be listed by the office/agent presenting the information
Ask me questions while you tour the home.