
Donald Martin
Haus Realty & Management LLC
(615) 637-8882
340 Total Sales
2 in Pleasant View
$319K - $439K Price Range
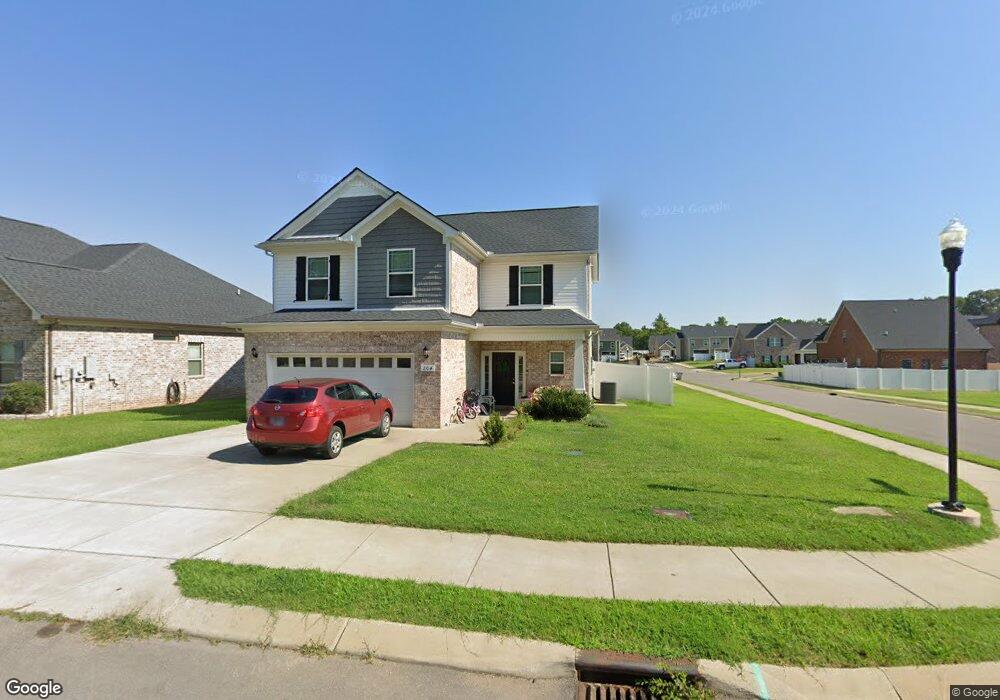

2 story, 2.5 Bath,3 Bedroom, Upgrade Appliances, Upgrade Vinyl, Large Open Floor Plan Down, Master Suite Up Brick Home
Donald Martin
Haus Realty & Management LLC
(615) 637-8882
340 Total Sales
2 in Pleasant View
$319K - $439K Price Range
Montgomery Moore
Keller Williams Realty
(615) 283-9354
36 Total Sales
4 in Pleasant View
$332K - $600K Price Range
Tony Meyers
Onward Real Estate
(931) 345-3113
71 Total Sales
1 in Pleasant View
$525,000 Price
Sharon Coppock
Benchmark Realty, LLC
(615) 724-9738
37 Total Sales
1 in Pleasant View
$75,000 Price
Tim Harkum
Keller Williams Realty Mt. Juliet
(629) 206-9504
95 Total Sales
1 in Pleasant View
$464,990 Price
Katie Christopher
Onward Real Estate
(573) 713-0010
103 Total Sales
2 in Pleasant View
$383K - $465K Price Range
We collect this data history from publicly available records. To have your information removed, we recommend requesting removal directly through your county’s website.
| Date | Event | Price | List to Sale | Price per Sq Ft |
|---|---|---|---|---|
| 04/10/2020 04/10/20 | Sold | $263,980 | +7.6% | $153 / Sq Ft |
| 01/07/2020 01/07/20 | Pending | -- | -- | -- |
| 07/02/2019 07/02/19 | For Sale | $245,225 | -- | $142 / Sq Ft |
We collect this data history from publicly available records. To have your information removed, we recommend requesting removal directly through your county’s website.
| Year | Tax Paid | Tax Assessment Tax Assessment Total Assessment is a certain percentage of the fair market value that is determined by local assessors to be the total taxable value of land and additions on the property. | Land | Improvement |
|---|---|---|---|---|
| 2025 | $3,164 | $262,472 | $92,459 | $170,013 |
| 2024 | $3,118 | $257,327 | $90,647 | $166,680 |
| 2023 | $3,060 | $252,282 | $88,870 | $163,412 |
| 2022 | $2,919 | $247,336 | $87,128 | $160,208 |
| 2021 | $2,874 | $242,487 | $85,420 | $157,067 |
| 2019 | $2,786 | $235,297 | $82,888 | $152,409 |
| 2018 | $2,779 | $230,684 | $81,263 | $149,421 |
| 2016 | $2,647 | $221,728 | $78,108 | $143,620 |
| 2015 | $2,608 | $218,398 | $76,935 | $141,463 |
| 2014 | $2,623 | $214,120 | $75,428 | $138,692 |
Seller's Agent in 2020
Steve Webb
Ole South Realty
(615) 351-5407
95 Total Sales
Buyer's Agent in 2020
Pam Pritchett
Home Hunters Realty
(615) 398-5005
34 Total Sales
Source: Realtracs
MLS Number: RTC2057310
Disclaimer: Certain information contained herein is derived from information provided by parties other than Homes.com. All information provided is deemed reliable, but is not guaranteed to be accurate and should be independently verified.
All data is obtained from various sources and may not have been verified by broker or MLS GRID. Supplied Open House Information is subject to change without notice. All information should be independently reviewed and verified for accuracy. Properties may or may not be listed by the office/agent presenting the information. Some IDX listings have been excluded from this website.
Listings courtesy of Realtracs as distributed by MLS GRID.
Listing Information presented by local MLS brokerage: Ten-X, LLC dba Homes.com, local broker - Arlene Richardson - 888-952-6393 - 17600 Laguna Canyon Rd, Irvine, CA 92618.
Based on information submitted to the MLS GRID
Ask me questions while you tour the home.