
Marla Schneider
Coldwell Banker Realty
(224) 258-0591
253 Total Sales
33 in Glenview
$100K - $1.9M Price Range


Estimated Value: $1,593,000 - $1,943,390
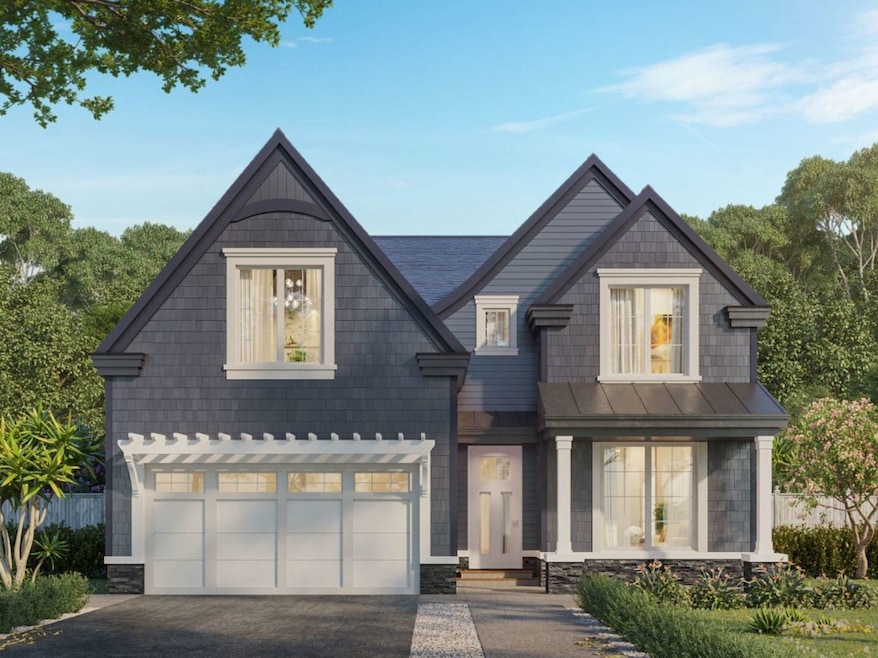
New Construction home located in Glenview's sought after Park Manor neighborhood! The main level features 9'4" ceilings with a study, formal dining room, and a spacious custom eat-in chef's kitchen equipped with a Thermador fridge/freezer, Bosch dishwasher, and a 60" Wolf 6 burner range with hood and beautiful quartzite countertops. The luxury kitchen leads into a grand family room that includes an Xtrordinair 54 linear deluxe direct vent fireplace with CoolSmart TV wall system for your entertaining needs. The second level consists of four bedrooms and three baths. The generous master bedroom suite has ample closet space, a spa-like bath with double vanity, large shower and a freestanding bathtub. White Oak hardwood flooring exists throughout the first and second floors. Fully finished basement with 5th bedroom, recreation room, full bath and abundant storage space. Additional highlights: home is Control4 smart system ready (i.e. tv's,speakers inside & outside), lighting, t-stat, alarm, & cameras, Pella Windows, mud room with custom dog wash station, and Wifi thermostats. Conveniently located across from the park and close proximity to Metra, downtown area, shopping, and highway.
Last Agent to Sell the Property
@properties Christie's International Real Estate License #475139242 Listed on: 06/29/2022
We collect this data history from publicly available records. To have your information removed, we recommend requesting removal directly through your county’s website.
Marla Schneider
Coldwell Banker Realty
(224) 258-0591
253 Total Sales
33 in Glenview
$100K - $1.9M Price Range
Mary Aloisio
@properties Christie's International Real Estate
(773) 365-9681
154 Total Sales
2 in Glenview
$187K - $785K Price Range
Kathy O'Sullivan
Berkshire Hathaway HomeServices Chicago
(224) 357-2459
67 Total Sales
5 in Glenview
$255K - $615K Price Range
Mary Grant
@properties Christie's International Real Estate
(888) 818-2547
143 Total Sales
3 in Glenview
$980K - $1.7M Price Range
Wendi Gordon Shelist
@properties Christie's International Real Estate
(833) 476-2514
84 Total Sales
2 in Glenview
$225K - $900K Price Range
Rohit Parti
Real Estate Shoppers Stop LLC
(253) 733-2130
39 Total Sales
3 in Glenview
$131K - $190K Price Range
We collect this data history from publicly available records. To have your information removed, we recommend requesting removal directly through your county’s website.
| Date | Buyer | Sale Price | Title Company |
|---|---|---|---|
| -- | None Listed On Document | ||
| Friend Amanda | $1,450,000 | None Listed On Document | |
| 204 Elm St Llc | $305,000 | First American Title |
We collect this data history from publicly available records. To have your information removed, we recommend requesting removal directly through your county’s website.
| Date | Status | Borrower | Loan Amount |
|---|---|---|---|
| Previous Owner | $1,365,000 | ||
| Previous Owner | Friend Amanda | $1,377,500 |
We collect this data history from publicly available records. To have your information removed, we recommend requesting removal directly through your county’s website.
| Date | Event | Price | List to Sale | Price per Sq Ft |
|---|---|---|---|---|
| 12/14/2022 12/14/22 | Sold | $1,450,000 | 0.0% | $322 / Sq Ft |
| 10/28/2022 10/28/22 | Pending | -- | -- | -- |
| 06/29/2022 06/29/22 | For Sale | $1,450,000 | -- | $322 / Sq Ft |
We collect this data history from publicly available records. To have your information removed, we recommend requesting removal directly through your county’s website.
| Year | Tax Paid | Tax Assessment Tax Assessment Total Assessment is a certain percentage of the fair market value that is determined by local assessors to be the total taxable value of land and additions on the property. | Land | Improvement |
|---|---|---|---|---|
| 2025 | $6,161 | $143,000 | $8,840 | $134,160 |
| 2024 | $6,161 | $122,467 | $7,426 | $115,041 |
| 2023 | $6,707 | $31,000 | $7,426 | $23,574 |
| 2022 | $6,707 | $31,000 | $7,426 | $23,574 |
| 2021 | $6,080 | $24,251 | $6,364 | $17,887 |
| 2020 | $4,590 | $24,251 | $6,364 | $17,887 |
| 2019 | $5,123 | $30,698 | $6,364 | $24,334 |
| 2018 | $3,371 | $27,573 | $5,480 | $22,093 |
| 2017 | $3,240 | $27,573 | $5,480 | $22,093 |
| 2016 | $5,919 | $27,573 | $5,480 | $22,093 |
| 2015 | $4,372 | $22,650 | $4,596 | $18,054 |
| 2014 | $4,199 | $22,650 | $4,596 | $18,054 |
| 2013 | $3,996 | $22,650 | $4,596 | $18,054 |
Seller's Agent in 2022
Danielle Devito
@ Properties
(312) 615-6828
38 Total Sales
JC
Buyer's Agent in 2022
Jennifer Comeaux
Keller Williams Thrive
95 Total Sales
Source: Midwest Real Estate Data (MRED)
MLS Number: 11449891
APN: 09-12-434-035-0000
Disclaimer: Certain information contained herein is derived from information provided by parties other than Homes.com. All information provided is deemed reliable, but is not guaranteed to be accurate and should be independently verified.
All data is obtained from various sources and may not have been verified by broker or MLS GRID. Supplied Open House Information is subject to change without notice. All information should be independently reviewed and verified for accuracy. Properties may or may not be listed by the office/agent presenting the information. Some IDX listings have been excluded from this website.
Listings courtesy of Midwest Real Estate Data (MRED) as distributed by MLS GRID.
Based on information submitted to the MLS GRID
Ask me questions while you tour the home.