
Seller's Agent in 2020
Dennis Whitson
Whitson Realty
(828) 442-3540
118 Total Sales
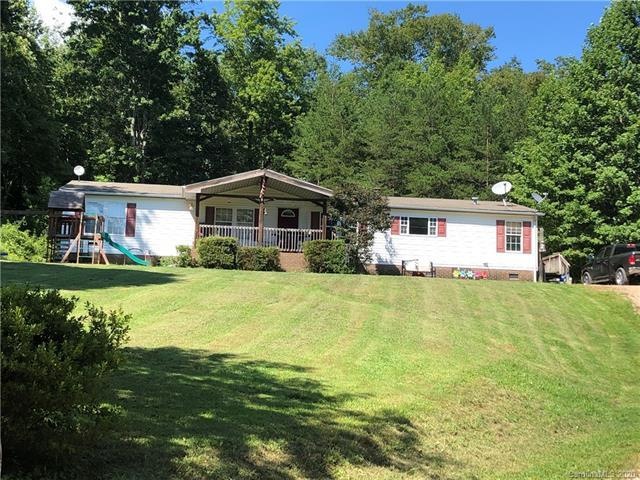
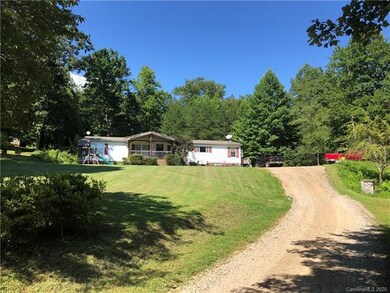
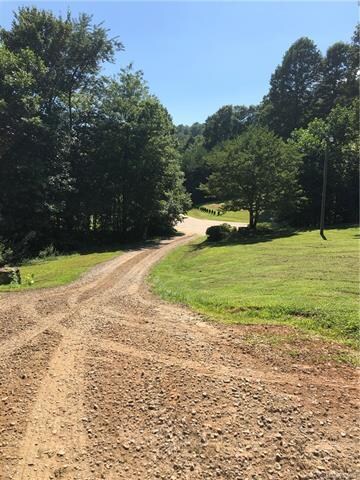
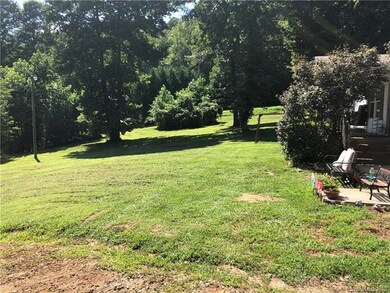
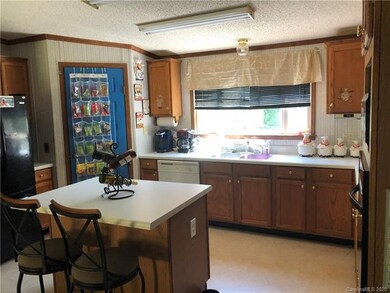
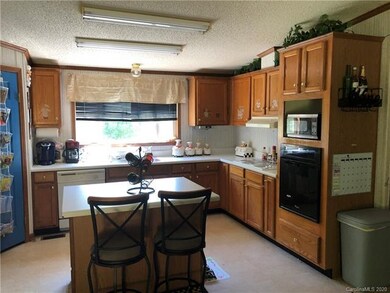
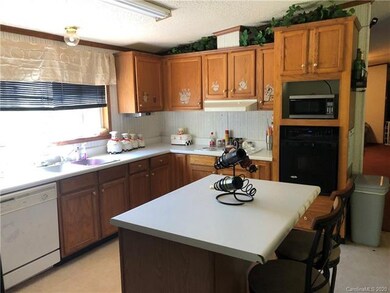
Old Fort area-Large 3 bedroom, 2 bath doublewide in a small established subdivision. The master bedroom has a master bath with a garden tub, separate shower along with a double sink vanity. The 2 additional bedrooms are also large. The open living room, dining area join a nice kitchen with an island. In addition you have a den with a fireplace for additional living space along with a good size laundry room. The covered front porch overlooks the large yard with room for the kids to play. The end of the cul-de-sac location along with the convenience of I-40, Buncombe County, Old Fort & Marion make this home especially appealing. Call today to schedule your showing.
We collect this data history from publicly available records. To have your information removed, we recommend requesting removal directly through your county’s website.
We collect this data history from publicly available records. To have your information removed, we recommend requesting removal directly through your county’s website.
| Date | Buyer | Sale Price | Title Company |
|---|---|---|---|
| $107,000 | None Available | ||
| Owenby Kevin | -- | -- | |
| Federal National Mortgage Association | $65,745 | None Available |
We collect this data history from publicly available records. To have your information removed, we recommend requesting removal directly through your county’s website.
| Date | Status | Borrower | Loan Amount |
|---|---|---|---|
| Open | $109,000 |
We collect this data history from publicly available records. To have your information removed, we recommend requesting removal directly through your county’s website.
| Date | Event | Price | List to Sale | Price per Sq Ft | Prior Sale |
|---|---|---|---|---|---|
| 11/05/2020 11/05/20 | Sold | $107,000 | -6.9% | $60 / Sq Ft | |
| 09/22/2020 09/22/20 | Pending | -- | -- | -- | |
| 08/19/2020 08/19/20 | For Sale | $114,900 | +79.5% | $64 / Sq Ft | |
| 08/28/2014 08/28/14 | Sold | $64,000 | -5.9% | $37 / Sq Ft | View Prior Sale |
| 07/24/2014 07/24/14 | Pending | -- | -- | -- | |
| 06/26/2014 06/26/14 | For Sale | $68,000 | -- | $40 / Sq Ft |
We collect this data history from publicly available records. To have your information removed, we recommend requesting removal directly through your county’s website.
| Year | Tax Paid | Tax Assessment Tax Assessment Total Assessment is a certain percentage of the fair market value that is determined by local assessors to be the total taxable value of land and additions on the property. | Land | Improvement |
|---|---|---|---|---|
| 2025 | $792 | $116,770 | $22,000 | $94,770 |
| 2024 | $792 | $116,770 | $22,000 | $94,770 |
| 2023 | $792 | $116,770 | $22,000 | $94,770 |
| 2022 | $529 | $76,830 | $16,000 | $60,830 |
| 2021 | $529 | $76,830 | $16,000 | $60,830 |
| 2020 | $538 | $77,120 | $0 | $0 |
| 2019 | $538 | $71,700 | $0 | $0 |
| 2017 | $459 | $71,700 | $0 | $0 |
| 2016 | $459 | $70,470 | $9,600 | $60,870 |
| 2014 | $437 | $71,700 | $9,600 | $62,100 |
| 2013 | -- | $71,700 | $9,600 | $62,100 |
Seller's Agent in 2020
Dennis Whitson
Whitson Realty
(828) 442-3540
118 Total Sales
Buyer's Agent in 2020
Judith Melton
NC Homes Direct
(828) 446-9063
45 Total Sales
MO
Seller's Agent in 2014
Michelle Okpych
360 Properties LLC
(828) 223-1891
65 Total Sales
Buyer's Agent in 2014
Tanya Donaghy
Solutions Realty
(828) 430-1819
2 Total Sales
Source: Canopy MLS
MLS Number: CAR3653593
Disclaimer: Certain information contained herein is derived from information provided by parties other than Homes.com. All information provided is deemed reliable, but is not guaranteed to be accurate and should be independently verified.
All data is obtained from various sources and may not have been verified by broker or MLS GRID. Supplied Open House Information is subject to change without notice. All information should be independently reviewed and verified for accuracy. Properties may or may not be listed by the office/agent presenting the information. Some IDX listings have been excluded from this website.
Based on information submitted to the MLS GRID
Listings courtesy of Canopy MLS as distributed by MLS GRID
Ask me questions while you tour the home.