SC
Seller's Agent in 2022
Shelby Clevenger
Carolina Mountain Sales
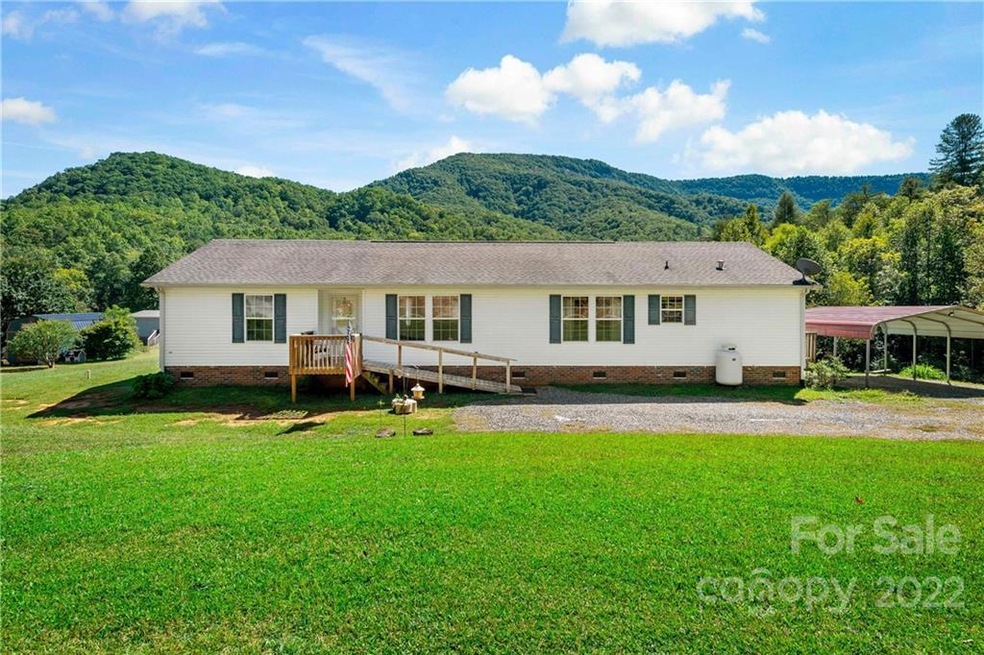
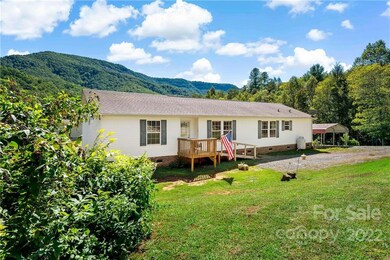
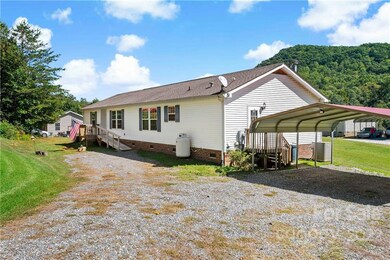
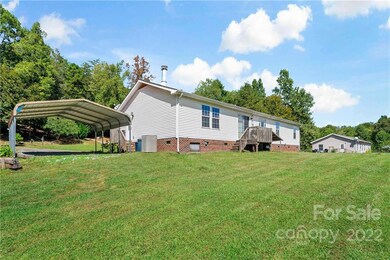
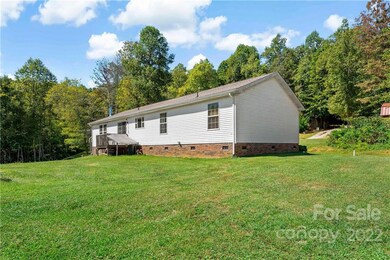
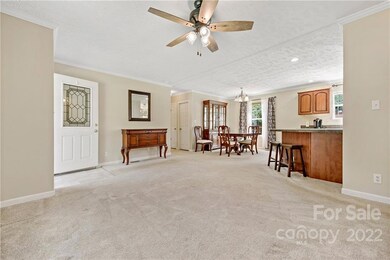
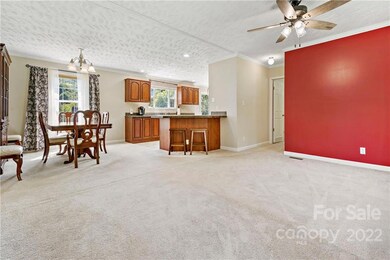
Desirable Old Fort location - with a mountain view! Low maintenance manufactured home on .76 acres. Featuring 3 bedrooms and 2 bathrooms. Enter the home to find the open living and dining space, which separates the bedrooms, with the primary suite on your right and the two secondary bedrooms and bathroom on your left. Continuing to the large open kitchen you will find ample cabinet space, a small island and access to your back deck. Across the kitchen you will find the den which features a grand stone fireplace and built in shelves. A door to the right will lead you to the laundry room. On the outside a storage shed is in place as well as a carport. Home is less than 25 minutes to Asheville and only 10 minutes to Old Fort and the interstate.
Last Agent to Sell the Property
Shelby Clevenger
Carolina Mountain Sales License #338270 Listed on: 10/03/2022

Last Buyer's Agent
Non Member
Canopy Administration
We collect this data history from publicly available records. To have your information removed, we recommend requesting removal directly through your county’s website.
We collect this data history from publicly available records. To have your information removed, we recommend requesting removal directly through your county’s website.
| Date | Buyer | Sale Price | Title Company |
|---|---|---|---|
| $225,000 | -- | ||
| Cmh Homes Inc | $20,000 | None Available | |
| Owenby Keith Alan | $132,000 | None Available | |
| Owenby Keith Alan | $132,000 | None Available |
We collect this data history from publicly available records. To have your information removed, we recommend requesting removal directly through your county’s website.
| Date | Status | Borrower | Loan Amount |
|---|---|---|---|
| Open | $213,750 | ||
| Previous Owner | Owenby Keith Alan | $128,653 |
We collect this data history from publicly available records. To have your information removed, we recommend requesting removal directly through your county’s website.
| Date | Event | Price | List to Sale | Price per Sq Ft |
|---|---|---|---|---|
| 12/20/2022 12/20/22 | Sold | $225,000 | -10.0% | $118 / Sq Ft |
| 10/27/2022 10/27/22 | Price Changed | $250,000 | -3.8% | $131 / Sq Ft |
| 10/03/2022 10/03/22 | For Sale | $259,900 | -- | $137 / Sq Ft |
We collect this data history from publicly available records. To have your information removed, we recommend requesting removal directly through your county’s website.
| Year | Tax Paid | Tax Assessment Tax Assessment Total Assessment is a certain percentage of the fair market value that is determined by local assessors to be the total taxable value of land and additions on the property. | Land | Improvement |
|---|---|---|---|---|
| 2025 | $1,469 | $216,630 | $27,500 | $189,130 |
| 2024 | $1,469 | $216,630 | $27,500 | $189,130 |
| 2023 | $1,469 | $216,630 | $27,500 | $189,130 |
| 2022 | $916 | $133,190 | $20,000 | $113,190 |
| 2021 | $916 | $133,190 | $20,000 | $113,190 |
| 2020 | $932 | $133,540 | $0 | $0 |
| 2019 | $932 | $104,370 | $0 | $0 |
| 2017 | $668 | $104,370 | $0 | $0 |
| 2016 | $668 | $99,370 | $15,000 | $84,370 |
| 2014 | $636 | $104,370 | $15,000 | $89,370 |
| 2013 | -- | $104,370 | $15,000 | $89,370 |
SC
Seller's Agent in 2022
Shelby Clevenger
Carolina Mountain Sales
Seller Co-Listing Agent in 2022
Tami Newman
Carolina Mountain Sales
(828) 925-1130
159 Total Sales
NM
Buyer's Agent in 2022
Non Member
NC_CanopyMLS
Source: Canopy MLS
MLS Number: 3910288
Disclaimer: Certain information contained herein is derived from information provided by parties other than Homes.com. All information provided is deemed reliable, but is not guaranteed to be accurate and should be independently verified.
All data is obtained from various sources and may not have been verified by broker or MLS GRID. Supplied Open House Information is subject to change without notice. All information should be independently reviewed and verified for accuracy. Properties may or may not be listed by the office/agent presenting the information. Some IDX listings have been excluded from this website.
Based on information submitted to the MLS GRID
Listings courtesy of Canopy MLS as distributed by MLS GRID
Ask me questions while you tour the home.