NOT LISTED FOR SALE

Estimated Value: $705,288 - $759,000

3 Beds
2.5 Baths
2,266 Sq Ft
$319/Sq Ft Est. Value

Sale Details

Date Sold: July 31, 2020

Last sale price $450,000 $199 Per Sq Ft

Est. 61% increase in value since last sale

Current estimated payment $4,882 / mo

3 Days on Market

Highlights

  • Spa
  • RV Access or Parking
  • Cape Cod Architecture
  • New Boston Central School Rated A-
  • 2.83 Acre Lot
  • Countryside Views

About This Home

As of July 2020

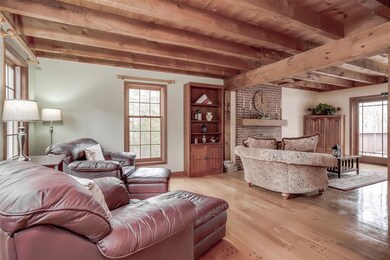
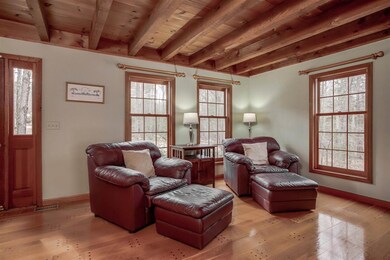
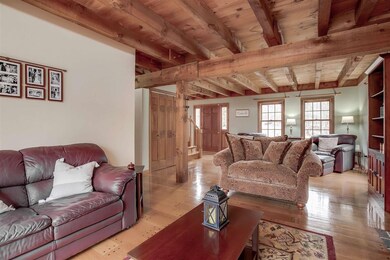
RARE TO FIND QUALITY BUILT POST AND BEAM Cape abounding with CHARACTER and CHARM; 2,714 sq ft, 3 Bedrooms, 2.5 Baths, 2 Car Garage, Central Air. Light and Bright living and numerous upgrades include a new WOW kitchen and bathrooms, numerous new sliders and windows, quality lighting. A tiled Mudroom/Laundry Room leads to the Living/Kitchen areas and the 2nd Floor expansive Family/Media Room. The living room has a gas or wood fireplace; hardwood throughout. Ideal for outdoor entertaining with a HUGE maintenance free deck overlooking the private 2.8 acres that feature stone walls, hot tub, paver patio, hardscaping that connects to the finished walk out lower level. New Heating System; Generator Hookup. Located on a Cul-de-Sac neighborhood close to Goffstown and a half hour drive to Manchester or Concord. A GREAT TOWN and COMMUNITY with a small town feel, plus GREAT schools. VISit today!

Last Agent to Sell the Property

Marianna Vis

Four Seasons Sotheby's Int'l Realty License #055090 Listed on: 03/09/2020

Four Seasons Sotheby's Int'l Realty

Last Buyer's Agent

Marianna Vis

Four Seasons Sotheby's Int'l Realty License #055090 Listed on: 03/09/2020

Four Seasons Sotheby's Int'l Realty
Create a Home Valuation Report for This Property
The Home Valuation Report is an in-depth analysis detailing your home's value as well as a comparison with similar homes in the area

Home Details

Home Type

  • Single Family

Est. Annual Taxes

  • $8,049

Year Built

  • Built in 1986

Lot Details

  • 2.83 Acre Lot
  • Landscaped
  • Level Lot
  • Wooded Lot
  • Garden
  • Property is zoned RA

Parking

  • 2 Car Direct Access Garage
  • Automatic Garage Door Opener
  • RV Access or Parking

Home Design

  • Cape Cod Architecture
  • Post and Beam
  • Concrete Foundation
  • Wood Frame Construction
  • Architectural Shingle Roof
  • Wood Siding
  • Clap Board Siding

Interior Spaces

  • 2-Story Property
  • Woodwork
  • Cathedral Ceiling
  • Skylights
  • Multiple Fireplaces
  • Wood Burning Fireplace
  • Gas Fireplace
  • Natural Light
  • Double Pane Windows
  • Dining Area
  • Countryside Views
  • Washer and Dryer Hookup

Kitchen

  • Gas Range
  • Microwave
  • Dishwasher
  • Wine Cooler

Flooring

  • Wood
  • Tile

Bedrooms and Bathrooms

  • 3 Bedrooms
  • En-Suite Primary Bedroom

Partially Finished Basement

  • Heated Basement
  • Walk-Out Basement
  • Interior Basement Entry
  • Basement Storage

Home Security

  • Home Security System
  • Fire and Smoke Detector

Outdoor Features

  • Spa
  • Deck
  • Patio
  • Shed

Schools

  • Central Elementary School
  • Mountain View Middle School
  • Goffstown High School

Utilities

  • Air Conditioning
  • Heating System Uses Gas
  • Generator Hookup
  • Drilled Well
  • Water Heater
  • Septic Tank
  • Leach Field
  • Cable TV Available

Community Details

  • Trails

Listing and Financial Details

  • Legal Lot and Block 02 / 107
  • 25% Total Tax Rate

Home Details

Home Type

Single Family

Est. Annual Taxes

$8,049

Year Built

Built in 1986

Lot Details

2.83 Acres

Parking

2

Listing Details

  • Status Detail: Closed
  • Style: Cape, Walkout Lower Level, Post And Beam
  • Directions: From Goffstown center: Rt 13 W for 3.92 mi.; R onto Greg Mill Rd for .59 mi.; R onto Lull Rd for 1.27 mi. (across RT 77); home on Right From North: Head South on NH-114/NH-77; R onto Lull Rd, Home on Right SEE SIGN
  • Footprint: Irreg
  • Suitable Use: Residential
  • Assessment Year: 2019
  • Construction: Existing
  • Total Stories: 2
  • Plan Survey Number: 19862
  • Price Per Sq Ft: 198.59
  • Property Class: Residential
  • Property Type: Single Family
  • Year Built: 1986
  • List Agent: 16008
  • Special Features: None
  • Property Sub Type: Detached
  • Stories: 2

Interior Features

  • Appliances: Dishwasher, Microwave, Range - Gas, Refrigerator, Wine Cooler
  • Equipment: Security System, Smoke Detectr-Batt Powrd
  • Features Interior: Cathedral Ceiling, Dining Area, Fireplace - Gas, Fireplace - Wood, Fireplaces - 2, Laundry Hook-ups, Primary BR w/ BA, Natural Light, Natural Woodwork, Skylight, Vaulted Ceiling
  • Total Bedrooms: 3
  • Flooring: Hardwood, Tile
  • Total Bathrooms: 3
  • Half Bathrooms: 1
  • Full Bathrooms: 2
  • Basement: Yes
  • Basement Access Type: Walkout
  • Basement Description: Climate Controlled, Partially Finished, Storage Space, Walkout, Interior Access
  • Level 1: Level 1: Breakfast Nook, Level 1: Bath - 1/2, Level 1: Dining Room, Level 1: Kitchen, Level 1: Living Room
  • Level 2: Level 2: Bedroom, Level 2: Bonus Room, Level 2: Bath - Full, Level 2: Primary Bdm Ste
  • Basement Level Rooms: Level B: Office/Study, Level B: Rec Room
  • Room 1: Living Room, 15.3 x 27.1, On Level: 1
  • Room 2: Dining Room, 11.3 x 13.5, On Level: 1
  • Room 3: Kitchen, 12.4 x 10.6, On Level: 1
  • Room 4: Breakfast Nook, 7.6 x 13.7, On Level: 1
  • Room 6: Primary BR Suite, 12.7 x 21.6, On Level: 2
  • Room 7: Bedroom, 11.3 x 9.11, On Level: 2
  • Room 8: Bedroom, 11.3 x 13.1, On Level: 2
  • Room 9: Bonus Room, 22.10x22.11x10H, On Level: 2
  • Room 11: Rec Room, 23.2 x 25.6, On Level: Basement
  • Room 12: Office/Study, 14.3 x 122.5, On Level: Basement
  • Room 14: Bath - Full, 7.5 x 12.9 Mstr, On Level: 2
  • Room 15: Bath - Full, 8 x 9.10, On Level: 2
  • Room 16: Bath - 1/2, 4.4 x 7.9, On Level: 1
  • Sq Ft - Apx Finished AG: 2266
  • Sq Ft - Apx Finished BG: 448
  • Sq Ft - Apx Total: 3794
  • Sq Ft - Apx Total Finished: 2714
  • Sq Ft - Apx Unfinished BG: 1080

Exterior Features

  • Construction: Post and Beam, Wood Frame
  • Driveway: Paved
  • Exterior: Clapboard, Wood Siding
  • Foundation: Concrete
  • Road Frontage: Yes
  • Roads: Paved, Public
  • Roof: Shingle - Architectural
  • Easements: Unknown
  • Features Exterior: Deck, Garden Space, Hot Tub, Patio, Shed, Windows - Double Pane

Garage/Parking

  • Garage Capacity: 2
  • Parking: On-Site, RV Accessible
  • Garage Type: Attached
  • Garage: Yes
  • Garage Description: Auto Open, Direct Entry

Utilities

  • Cable Company: Comcast Cable
  • Electric: Circuit Breaker(s), Generator Ready
  • Sewer: Leach Field, Septic
  • Water: Drilled Well
  • Water Heater: Tank
  • Heating Fuel: Gas - LP/Bottle
  • Heating: Hot Air
  • Cooling: Central AC
  • Electric Company: EverSource
  • Utilities: Cable - At Site

Schools

  • Elementary School: Central School
  • High School: Goffstown High School

Lot Info

  • Map: 02
  • Lot: 02
  • Lot Sq Ft: 123275
  • Lot Acres: 2.83
  • Lot Description: Country Setting, Landscaped, Level, Trail/Near Trail, Wooded
  • Surveyed: Yes
  • Surveyed By: Robert Todd
  • Zoning: RA
  • Deed Book: 6987
  • Deed Page: 419
  • Deed Recorded Type: Warranty

Tax Info

  • Tax Rate: 25.05
  • Tax Gross Amount: 8049
  • Tax Year: 2019

MLS Schools

  • School District: New Boston
  • School Middle Jr: Mountain View Middle School

Ownership History

We collect this data history from publicly available records. To have your information removed, we recommend requesting removal directly through your county’s website.

Date Name Owned For Owner Type

Purchase Details

Listed on
Mar 9, 2020
Closed on
Jul 31, 2020
Sold by
Bought by
Seller's Agent
Marianna Vis
Four Seasons Sotheby's Int'l Realty
Buyer's Agent
Marianna Vis
Four Seasons Sotheby's Int'l Realty
List Price
$439,000
Sold Price
$450,000
Premium/Discount to List
$11,000
2.51%
Current Estimated Value
$722,322

Home Financials for this Owner

Home Financials are based on the most recent Mortgage that was taken out on this home.
Estimated Appreciation
$272,322
Avg. Annual Appreciation
8.11%
Original Mortgage
$360,000
Outstanding Balance
$312,744
Interest Rate
3.1%
Mortgage Type
Purchase Money Mortgage
Estimated Equity
$409,578
Source: Public Records

Home Values in the Area

Source: Public Records

Average Home Value in this Area


Source: Public Records

Agents Specializing in New Boston, NH

See All Agents

Purchase History

We collect this data history from publicly available records. To have your information removed, we recommend requesting removal directly through your county’s website.

Date Buyer Sale Price Title Company
$450,000 None Available
Source: Public Records

Mortgage History

We collect this data history from publicly available records. To have your information removed, we recommend requesting removal directly through your county’s website.

Date Status Borrower Loan Amount
Open $360,000
Closed $360,000
Previous Owner $249,714
Previous Owner $264,500
Previous Owner $284,000
Source: Public Records

Property History

We collect this data history from publicly available records. To have your information removed, we recommend requesting removal directly through your county’s website.

Date Event Price List to Sale Price per Sq Ft
07/31/2020 07/31/20 Sold $450,000 +2.5% $199 / Sq Ft
03/12/2020 03/12/20 Pending -- -- --
03/09/2020 03/09/20 For Sale $439,000 -- $194 / Sq Ft
Source: PrimeMLS

Tax History

We collect this data history from publicly available records. To have your information removed, we recommend requesting removal directly through your county’s website.

Year Tax Paid Tax Assessment Tax Assessment Total Assessment is a certain percentage of the fair market value that is determined by local assessors to be the total taxable value of land and additions on the property. Land Improvement
2025 $11,030 $466,000 $160,300 $305,700
2024 $11,086 $466,000 $160,300 $305,700
2023 $9,483 $466,000 $160,300 $305,700
2022 $8,938 $466,000 $160,300 $305,700
2021 $8,621 $466,000 $160,300 $305,700
2020 $8,003 $332,200 $104,200 $228,000
2019 $8,049 $321,300 $104,200 $217,100
2018 $7,669 $321,300 $104,200 $217,100
2017 $7,824 $321,300 $104,200 $217,100
2016 $7,502 $321,300 $104,200 $217,100
2015 $7,826 $293,000 $97,400 $195,600
2014 $7,457 $293,000 $97,400 $195,600
2013 $6,947 $286,600 $92,900 $193,700
Source: Public Records

Agents Affiliated with this Home

  • Section Image
See All Agents

Map

Source: PrimeMLS

MLS Number: 4797102

PrimeMLS

APN: NBOS-000002-000107-000002

Your Personal Tour Guide

Ask me questions while you tour the home.