NOT LISTED FOR SALE

Estimated Value: $701,000 - $918,025

4 Beds
5 Baths
3,776 Sq Ft
$210/Sq Ft Est. Value

Sale Details

Date Sold: May 5, 2023

Current estimated payment $5,106 / mo

62 Days on Market

Highlights

  • Lake Front
  • Parking available for a boat
  • Jetted Tub in Primary Bathroom
  • Docks
  • Traditional Architecture
  • Attic

About This Home

As of May 2023

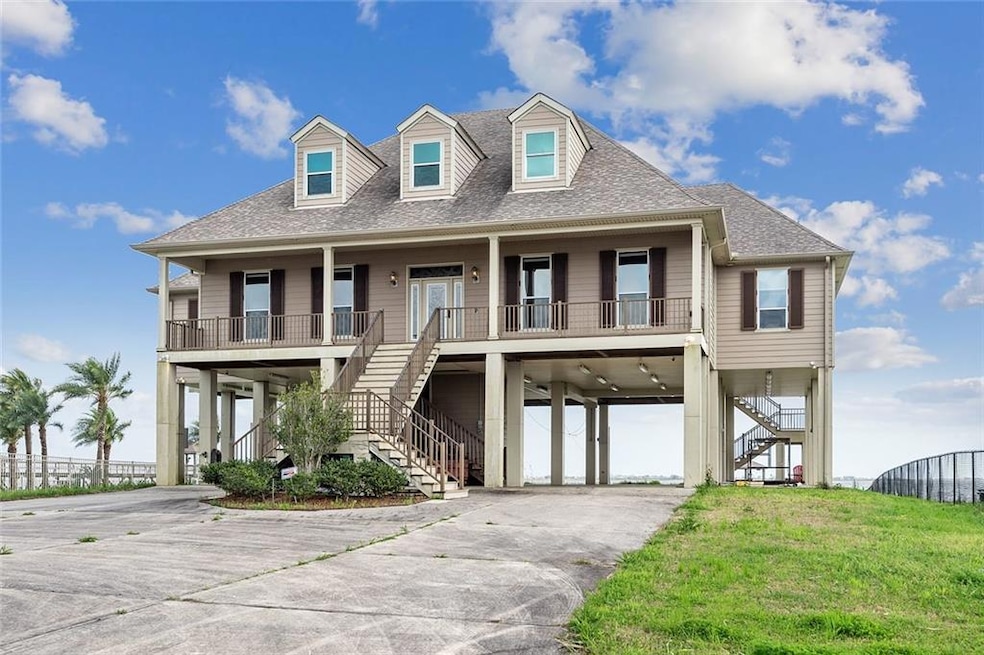
Waterfront paradise. Custom built home on The Rigolets & Lake Pontchartrain. 220’ pier & gazebo over the water for fishing & swimming. Covered boat house w/hoist on sheltered side across the street. Home features hurricane grade windows for great views & spring breezes. Balcony & porches overlooking the water. 3 story cargo lift & spray foam insulation for low electric bills. Vinyl plank floors. Granite counters & vanities, soft close cabinets, Bosch stainless appliances, 600 sqft gameroom w/wet bar.

Last Agent to Sell the Property

Gregg Tepper

Keller Williams Realty Services License #995700267 Listed on: 03/03/2023

Keller Williams Realty Services

Last Buyer's Agent

Deana Bradley

Atlas Real Estate Company, LLC License #995708270

Atlas Real Estate Company, LLC
Create a Home Valuation Report for This Property
The Home Valuation Report is an in-depth analysis detailing your home's value as well as a comparison with similar homes in the area

Home Details

Home Type

  • Single Family

Year Built

  • Built in 2014

Lot Details

  • 38,333 Sq Ft Lot
  • Lot Dimensions are 100 x 324 x 298 x 50
  • Lake Front
  • Cul-De-Sac
  • Oversized Lot
  • Property is in very good condition

HOA Fees

  • $25 Monthly HOA Fees

Home Design

  • Traditional Architecture
  • Raised Foundation
  • Shingle Roof
  • HardiePlank Type

Interior Spaces

  • 3,776 Sq Ft Home
  • Property has 3 Levels
  • Elevator
  • Wet Bar
  • Ceiling Fan
  • Wood Burning Fireplace
  • Attic

Kitchen

  • Double Oven
  • Cooktop
  • Microwave
  • Dishwasher
  • Stainless Steel Appliances
  • Granite Countertops
  • Disposal

Bedrooms and Bathrooms

  • 4 Bedrooms
  • Jetted Tub in Primary Bathroom

Parking

  • 3 Car Attached Garage
  • Carport
  • Parking available for a boat
  • RV Access or Parking

Outdoor Features

  • Docks
  • Balcony
  • Covered Patio or Porch
  • Shed

Utilities

  • Ductless Heating Or Cooling System
  • Cooling System Mounted In Outer Wall Opening
  • Central Heating and Cooling System
  • Wall Furnace

Additional Features

  • Accessibility Features
  • Energy-Efficient Insulation
  • Outside City Limits

Community Details

  • Rigolets Estates Subdivision

Listing and Financial Details

  • Assessor Parcel Number 100586

Home Details

Home Type

Single Family

Year Built

Built in 2014

Lot Details

0.88 Acres

HOA Fees

$25 per month

Listing Details

  • Property Sub Type: Detached
  • Prop. Type: Residential
  • Lot Size Acres: 0.88
  • Lot Size: 100 x 324 x 298 x 50
  • Subdivision Name: Rigolets Estates
  • Directions: Take Old Spanish Trail (Hwy 433) Follow to Rigolets Estates entrance/Marlin Dr. Turn Right on Marlin. House at the end on Left.
  • Architectural Style: Traditional
  • Carport Y N: Yes
  • Unit Levels: Three Or More
  • New Construction: No
  • Efficiency: Insulation
  • Property Attached Yn: No
  • Building Stories: 3
  • Year Built Details: 9
  • Year Built: 2014
  • ResoBuildingAreaSource: PublicRecords
  • Property Sub Type Additional: Detached,Single Family Residence
  • Special Features: None
  • Stories: 3
  • Year Built: 2014

Interior Features

  • Appliances: Cooktop, Double Oven, Dishwasher, Disposal, Microwave
  • Accessibility Features: Accessibility Features
  • Full Bathrooms: 3
  • Half Bathrooms: 2
  • Total Bedrooms: 4
  • Fireplace Features: Wood Burning
  • Fireplace: Yes
  • Interior Amenities: Attic, Wet Bar, Ceiling Fan(s), Elevator, Granite Counters, Jetted Tub, Stainless Steel Appliances
  • Living Area: 3776.0
  • ResoLivingAreaSource: PublicRecords

Exterior Features

  • Lot Features: Cul-De-Sac, Outside City Limits, Oversized Lot
  • Pool Features: None
  • Waterfront Features: Waterfront, Lake
  • Waterfront: Yes
  • Home Warranty: No
  • Construction Type: HardiPlank Type
  • Exterior Features: Balcony, Dock, Porch, Patio
  • Foundation Details: Raised
  • Other Structures: Shed(s)
  • Patio And Porch Features: Concrete, Covered, Balcony, Patio, Porch
  • Property Condition: Very Good Condition, Resale
  • Roof: Shingle

Garage/Parking

  • Parking Features: Attached, Carport, Three or more Spaces, Boat, RV Access/Parking

Utilities

  • Cooling: Central Air, Ductless, Wall Unit(s)
  • Cooling Y N: Yes
  • Heating: Central, Ductless, Wall Furnace
  • Heating Yn: Yes
  • Sewer: Public Sewer
  • Water Source: Public

Condo/Co-op/Association

  • Association Fee: 300.0
  • Association Fee Frequency: Annually
  • Association: Yes

Lot Info

  • Parcel #: 100586
  • ResoLotSizeUnits: Acres

Ownership History

We collect this data history from publicly available records. To have your information removed, we recommend requesting removal directly through your county’s website.

Date Name Owned For Owner Type

Purchase Details

Listed on
Mar 3, 2023
Closed on
May 5, 2023
Sold by
Living Trust
Bought by
Seller's Agent
Gregg Tepper
Keller Williams Realty Services
Buyer's Agent
Deana Bradley
Atlas Real Estate Company, LLC
List Price
$899,000
Views
51
Current Estimated Value
$792,756

Home Financials for this Owner

Home Financials are based on the most recent Mortgage that was taken out on this home.
Avg. Annual Appreciation
0.29%

Purchase Details

Closed on
Aug 2, 2011
Sold by
Wagner Faye L
Bought by
Hudson John Ridgely and Cotter Hudson Mary Ann

Purchase Details

Closed on
Oct 16, 2009
Sold by
Brandt Raymond J
Bought by
Wagner Faye L
Source: Public Records

Purchase History

We collect this data history from publicly available records. To have your information removed, we recommend requesting removal directly through your county’s website.

Date Buyer Sale Price Title Company
$785,000 Allegiance Title & Land Servic
Hudson John Ridgely $265,000 Delta Title Corporation
Wagner Faye L $250,000 None Available
Source: Public Records

Property History

We collect this data history from publicly available records. To have your information removed, we recommend requesting removal directly through your county’s website.

Date Event Price List to Sale Price per Sq Ft
05/05/2023 05/05/23 Sold -- -- --
03/03/2023 03/03/23 For Sale $899,000 -- $238 / Sq Ft
Source: ROAM MLS

Tax History

We collect this data history from publicly available records. To have your information removed, we recommend requesting removal directly through your county’s website.

Year Tax Paid Tax Assessment Tax Assessment Total Assessment is a certain percentage of the fair market value that is determined by local assessors to be the total taxable value of land and additions on the property. Land Improvement
2025 $8,735 $69,231 $19,500 $49,731
2024 $8,735 $69,231 $19,500 $49,731
2023 $9,094 $64,032 $19,500 $44,532
2022 $911,873 $64,032 $19,500 $44,532
2021 $9,106 $64,032 $19,500 $44,532
2020 $9,059 $64,032 $19,500 $44,532
2019 $8,472 $57,690 $19,500 $38,190
2018 $8,504 $57,690 $19,500 $38,190
2017 $8,561 $57,690 $19,500 $38,190
2016 $8,765 $57,690 $19,500 $38,190
2015 $3,113 $20,000 $20,000 $0
2014 $3,052 $20,000 $20,000 $0
2013 -- $20,000 $20,000 $0
Source: Public Records

Agents Affiliated with this Home

  • Section Image
  • Section Image
See All Agents

Map

Source: ROAM MLS

MLS Number: 2383651

APN: 100586

Your Personal Tour Guide

Ask me questions while you tour the home.