
Octavia Williams
Century 21 Gold Key Realty
(302) 208-6653
117 Total Sales
1 in Pike Creek
$330,000 Price
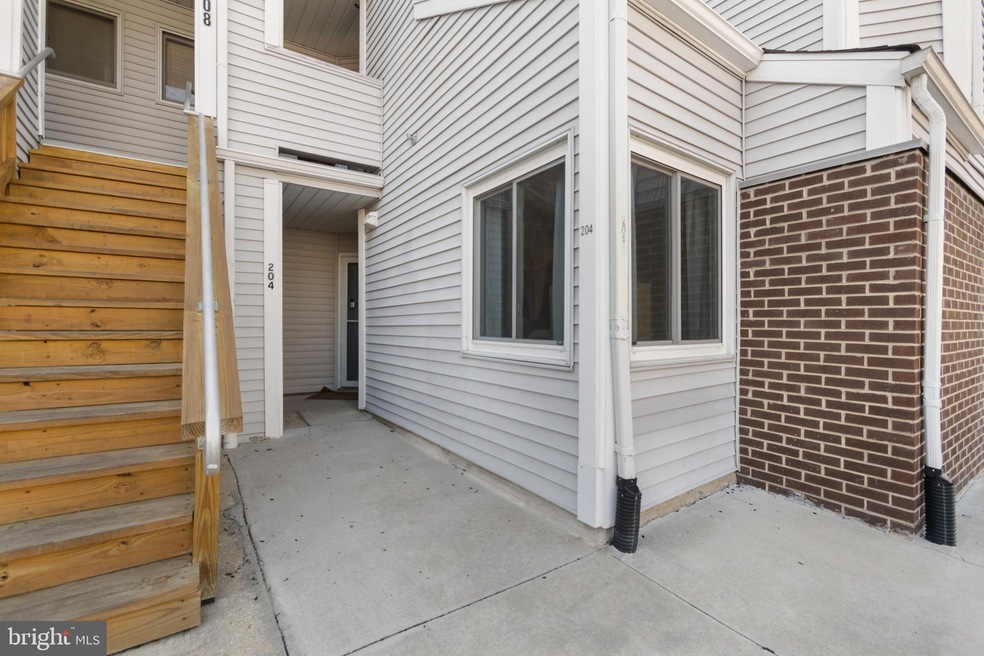
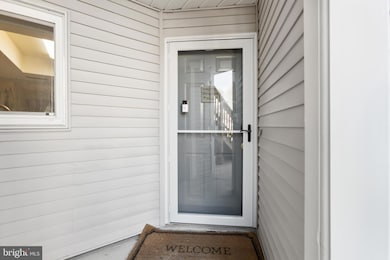
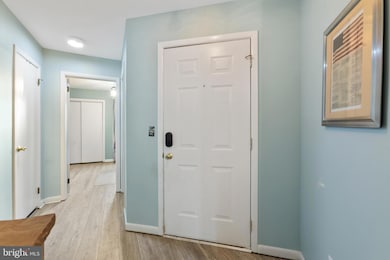
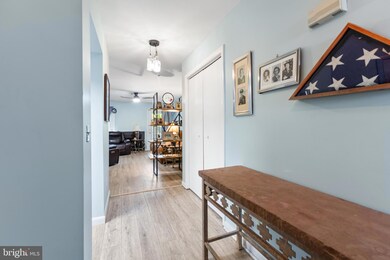
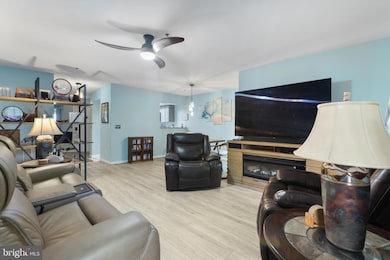
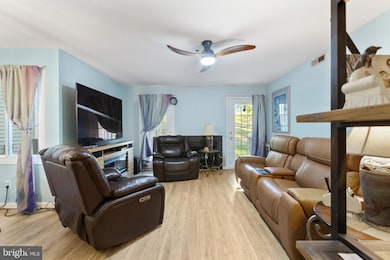
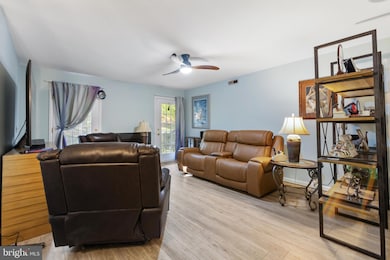
Welcome to this fully updated first-floor condo in the sought-after Creekside community! This move-in ready 2-bedroom, 2-bath home offers modern comfort with stylish upgrades throughout. Private attached single car garage with inside access. Step into a bright, open, living space featuring brand-new LVP flooring, a cozy fireplace, and elegant French-style doors that lead to your private, partially covered patio, perfect for relaxing after a busy day.
The kitchen has been completely renovated with new soft close cabinets, granite countertops, and all-new appliances. The hall bath has been tastefully refreshed with new vanity and mirrors, while the spacious primary suite boasts a beautifully updated en-suite bathroom completely updated in 2023 with a new walk-in shower and a large walk-in closet. All major updates are completed and outside maintenance is taken care of so all you need to do is move in and enjoy! Additional updates include a brand-new hot water heater (2023), and the previous owner updated the HVAC in 2019 ensuring peace of mind for years to come. Nestled in a quiet, tree-lined neighborhood, you’ll enjoy the serenity of Creekside while being just minutes from shopping, dining, Christiana Hospital, White Clay Creek Park, and major routes like Rt. 1 and I-95.
Don’t miss this rare opportunity to own a turnkey home in a prime location!
Last Agent to Sell the Property
(302) 369-5397 newarkoffice@c21gk.com Century 21 Gold Key Realty License #0036686 Listed on: 04/22/2025
Last Buyer's Agent
(302) 999-9999 gail.renulfi@foxroach.com BHHS Fox & Roach - Hockessin License #RA-0020902
We collect this data history from publicly available records. To have your information removed, we recommend requesting removal directly through your county’s website.
Octavia Williams
Century 21 Gold Key Realty
(302) 208-6653
117 Total Sales
1 in Pike Creek
$330,000 Price
Temetris Hollis-Britt
KW Empower
(302) 314-0489
38 Total Sales
2 in Pike Creek
$175K - $220K Price Range
Angela Ferguson
RE/MAX Associates-Hockessin
(302) 314-0098
74 Total Sales
5 in Pike Creek
$170K - $535K Price Range
Gina Spiese
Crown Homes Real Estate
(484) 233-6052
33 Total Sales
3 in Pike Creek
$220K - $605K Price Range
Shannon Barisa
Concord Realty Group
(302) 599-7511
33 Total Sales
1 in Pike Creek
$340,000 Price
Michael Milligan
Century 21 Emerald
(856) 276-0704
55 Total Sales
4 in Pike Creek
$315K - $750K Price Range
We collect this data history from publicly available records. To have your information removed, we recommend requesting removal directly through your county’s website.
| Date | Event | Price | List to Sale | Price per Sq Ft | Prior Sale |
|---|---|---|---|---|---|
| 05/29/2025 05/29/25 | Sold | $240,000 | +4.4% | $240 / Sq Ft | |
| 04/25/2025 04/25/25 | Pending | -- | -- | -- | |
| 04/22/2025 04/22/25 | For Sale | $229,900 | +69.7% | $230 / Sq Ft | |
| 01/28/2019 01/28/19 | Sold | $135,500 | -3.2% | -- | View Prior Sale |
| 12/06/2018 12/06/18 | Pending | -- | -- | -- | |
| 09/30/2018 09/30/18 | For Sale | $140,000 | +3.3% | -- | |
| 09/30/2018 09/30/18 | Off Market | $135,500 | -- | -- | |
| 07/07/2018 07/07/18 | Price Changed | $140,000 | -3.4% | -- | |
| 06/11/2018 06/11/18 | For Sale | $145,000 | -- | -- |
We collect this data history from publicly available records. To have your information removed, we recommend requesting removal directly through your county’s website.
| Year | Tax Paid | Tax Assessment Tax Assessment Total Assessment is a certain percentage of the fair market value that is determined by local assessors to be the total taxable value of land and additions on the property. | Land | Improvement |
|---|---|---|---|---|
| 2022 | $2,293 | $55,500 | $8,300 | $47,200 |
Seller's Agent in 2025
Kim Schneider
Century 21 Gold Key Realty
(302) 893-5243
31 Total Sales
Buyer's Agent in 2025
Anthony Sianni
BHHS Fox & Roach
(302) 420-7254
100 Total Sales
Seller's Agent in 2019
Michael McKee
Long & Foster
(610) 247-9154
412 Total Sales
Seller Co-Listing Agent in 2019
Elizabeth McKee
Long & Foster
(610) 420-1686
228 Total Sales
Buyer's Agent in 2019
Stacie Burris
Douglas Realty, LLC
(302) 463-8019
45 Total Sales
Source: Bright MLS
MLS Number: DENC2080034
APN: 08-055.30-218.C-0100
Disclaimer: Certain information contained herein is derived from information provided by parties other than Homes.com. All information provided is deemed reliable, but is not guaranteed to be accurate and should be independently verified.
The data relating to real estate for sale on this website appears in part through the BRIGHT Internet Data Exchange program, a voluntary cooperative exchange of property listing data between licensed real estate brokerage firms, and is provided by BRIGHT through a licensing agreement.
Listing information is from various brokers who participate in the Bright MLS IDX program and not all listings may be visible on the site.
The property information being provided on or through the website is for the personal, non-commercial use of consumers and such information may not be used for any purpose other than to identify prospective properties consumers may be interested in purchasing.
Some properties which appear for sale on the website may no longer be available because they are for instance, under contract, sold or are no longer being offered for sale.
Property information displayed is deemed reliable but is not guaranteed.
Copyright 2026 Bright MLS, Inc.
Ask me questions while you tour the home.