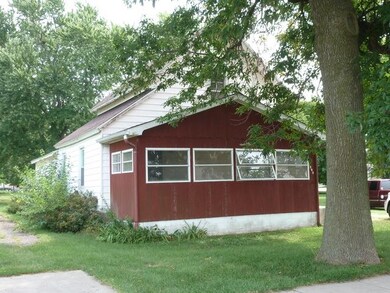
NOT LISTED FOR SALE

204 N Front St Ashkum, IL 60911

2 Beds
1 Bath
957 Sq Ft
1880 Built

Sale Details

Date Sold: March 31, 2014

Last sale price $25,000 $26 Per Sq Ft

174 Days on Market

Highlights

  • First Floor Utility Room
  • 2 Car Detached Garage
  • Senior Tax Exemptions

About This Home

As of March 2014

1.5 STORY HOME THAT NEEDS SOME 'TENDER LOVING CARE' OWNER LIVED IN HOME FOR OVER 30 YEARS - NEW ROOF 2012 - ENCLOSED FRONT PORCH- 2 CAR DETACHED GARAGE. 2 POSSIBLY 3 BEDROOM HOME. "OTHER ROOM" IS LARGER ROOM WITH WASHER/DRYER THAT WAS USED AS A BEDROOM. AS IS WHERE IS - PROPERTY SOLD AS IS NO INSPECTIONS PAID BY THE SELLER.

Last Agent to Sell the Property

Sandra Workman

Coldwell Banker Realty License #475123092 Listed on: 08/26/2013

Coldwell Banker Realty

Last Buyer's Agent

Sandra Workman

Coldwell Banker Realty License #475123092 Listed on: 08/26/2013

Coldwell Banker Realty

Home Details

Home Type

  • Single Family

Year Built

  • Built in 1880

Parking

  • 2 Car Detached Garage
  • Parking Space is Owned

Home Design

  • Vinyl Siding

Interior Spaces

  • 957 Sq Ft Home
  • 1.5-Story Property
  • First Floor Utility Room
  • Crawl Space

Bedrooms and Bathrooms

  • 2 Bedrooms
  • 2 Potential Bedrooms
  • 1 Full Bathroom

Lot Details

  • Lot Dimensions are 50x150
  • Property is zoned SINGL

Utilities

  • No Cooling
  • Heating System Uses Natural Gas
  • Private or Community Septic Tank

Listing and Financial Details

  • Senior Tax Exemptions
  • Homeowner Tax Exemptions
  • Senior Freeze Tax Exemptions

Home Details

Home Type

Single Family

Year Built

Built in 1880

Parking

2

Listing Details

  • Property Type: Residential
  • Property Type: Detached Single
  • Type Detached: 1.5 Story
  • Ownership: Fee Simple
  • New Construction: No
  • Property Sub-Type: 1.5 Story
  • Year Built: 1880
  • Age: 100+ Years
  • Built Before 1978 (Y/N): Yes
  • Disability Access and/or Equipped: No
  • General Information: None
  • Rehab (Y/N): No
  • Special Features: None
  • Property Sub Type: Detached

Interior Features

  • Basement: None
  • Full Bathrooms: 1
  • Total Bathrooms: 1
  • Total Bedrooms: 2
  • LivingArea: 957
  • Room Type: Utility Room-1st Floor, Other Room
  • Basement Description: Crawl
  • Basement Bathrooms: No
  • Below Grade Bedrooms: 0

Exterior Features

  • Waterfront: No
  • Exterior Building Type: Vinyl Siding

Garage/Parking

  • Garage Spaces: 2
  • Number of Cars: 2
  • Garage On-Site: Yes
  • Garage Ownership: Owned
  • Garage Type: Detached
  • Parking: Garage

Utilities

  • Sewer: Septic-Private
  • Cooling: None
  • Heating: Natural Gas
  • Water Source: Public

Condo/Co-op/Association

  • Association Fee Frequency: Not Applicable
  • Master Association Fee: No

Fee Information

  • Association Fee Includes: None

Lot Info

  • Additional Parcels: No
  • Lot Dimensions: 50X150
  • Zoning: SINGL
  • Lot Size: Less Than .25 Acre
  • Special Assessments: N

Rental Info

  • Board Number: 21

Tax Info

  • Tax Annual Amount: 8.5
  • Tax Year: 2012
  • Tax Exemptions: Homeowner,Senior,Senior Freeze
Create a Home Valuation Report for This Property
The Home Valuation Report is an in-depth analysis detailing your home's value as well as a comparison with similar homes in the area

Property History

We collect this data history from publicly available records. To have your information removed, we recommend requesting removal directly through your county’s website.

Date Event Price List to Sale Price per Sq Ft
03/31/2014 03/31/14 Sold $25,000 -16.4% $26 / Sq Ft
02/16/2014 02/16/14 Pending -- -- --
11/13/2013 11/13/13 Price Changed $29,900 -25.1% $31 / Sq Ft
08/26/2013 08/26/13 For Sale $39,900 -- $42 / Sq Ft
Source: Midwest Real Estate Data (MRED)

Agents Affiliated with this Home

  • Section Image
See All Agents

Map

Source: Midwest Real Estate Data (MRED)

MLS Number: 08429973

Midwest Real Estate Data (MRED)
Your Personal Tour Guide

Ask me questions while you tour the home.