
Seller's Agent in 2019
Seth Keslow
Compass Greater NY, LLC
(917) 626-9568
117 Total Sales
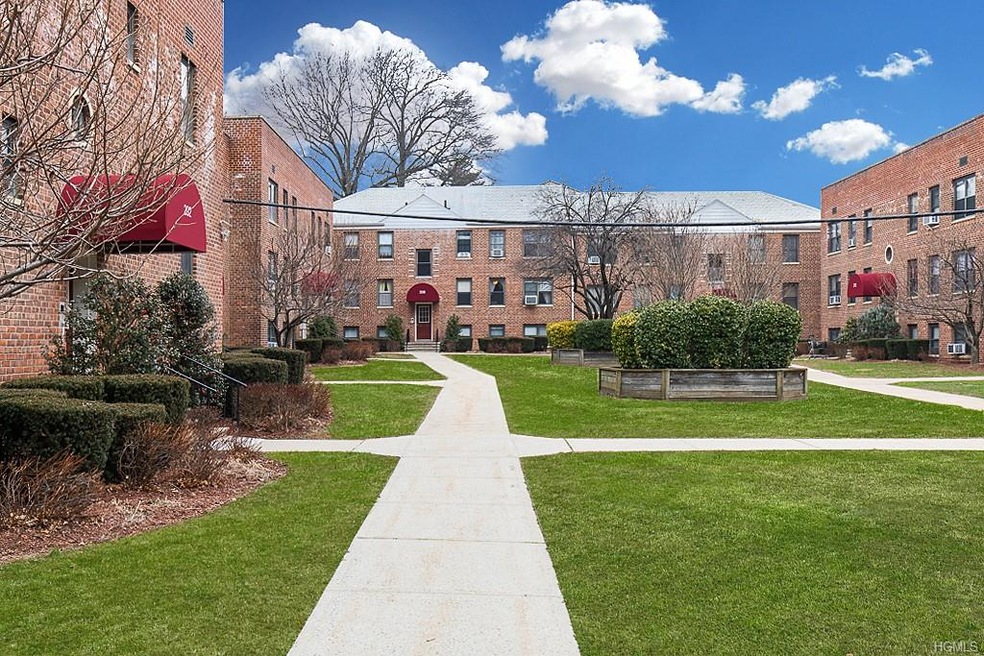
Welcome to this fully renovated sun drenched one bedroom apartment in Mamaroneck Gardens. Move right into this modern kitchen that has been totally reimagined including an all new floor plan which promotes an open concept ideal for entertaining. The kitchen additionally features all new stainless steel appliances with a wine cooler and unique granite counter tops. The fully renovated bathroom includes custom tile work. All new skim coated walls and ceilings throughout the entire apartment, built out California Closets, recessed high hat lighting and new heat radiator values to control heat output. Mamaroneck Gardens is a landscaped garden apartment complex which offers storage units, laundry, off street parking and is walking distance to Mamaroneck Harbor, Larchmont Train Station, shops and restaurants and much more. Additional Information: HeatingFuel:Oil Above Ground,
Last Agent to Sell the Property
Compass Greater NY, LLC License #10301211427 Listed on: 01/22/2019
We collect this data history from publicly available records. To have your information removed, we recommend requesting removal directly through your county’s website.
| Date | Event | Price | List to Sale | Price per Sq Ft | Prior Sale |
|---|---|---|---|---|---|
| 12/10/2024 12/10/24 | Off Market | $190,000 | -- | -- | |
| 05/16/2019 05/16/19 | Sold | $190,000 | +5.6% | $253 / Sq Ft | |
| 02/11/2019 02/11/19 | Pending | -- | -- | -- | |
| 01/22/2019 01/22/19 | For Sale | $180,000 | +138.4% | $240 / Sq Ft | |
| 02/06/2015 02/06/15 | Sold | $75,500 | -8.4% | $101 / Sq Ft | View Prior Sale |
| 01/02/2015 01/02/15 | Pending | -- | -- | -- | |
| 06/17/2013 06/17/13 | For Sale | $82,444 | -- | $110 / Sq Ft |
Seller's Agent in 2019
Seth Keslow
Compass Greater NY, LLC
(917) 626-9568
117 Total Sales
Buyer's Agent in 2019
Cathy Patapis
Houlihan Lawrence Inc.
(914) 329-6936
37 Total Sales
L
Seller's Agent in 2015
Louis Colombo
Weichert Realtors
12 Total Sales
T
Seller Co-Listing Agent in 2015
Tom McGuire
Weichert Realtors
S
Buyer's Agent in 2015
Sharon Cullen Schechter
Sharon C Schechter
Source: OneKey® MLS
MLS Number: H4903101
Disclaimer: Certain information contained herein is derived from information provided by parties other than Homes.com. All information provided is deemed reliable, but is not guaranteed to be accurate and should be independently verified.
The data relating to real estate for sale or lease on this web site comes in part from OneKey® MLS. Real estate listings held by brokerage firms other than Ten-X are marked with the OneKey® MLS logo or an abbreviated logo and detailed information about them includes the name of the listing broker.
Based on information submitted to the MLS GRID. All data is obtained from various sources and may not have been verified by broker or MLS GRID. Supplied Open House Information is subject to change without notice. All information should be independently reviewed and verified for accuracy. Properties may or may not be listed by the office/agent presenting the information. Some IDX listings have been excluded from this website. IDX information is provided exclusively for personal, non-commercial use, and may not be used for any purpose other than to identify prospective properties consumers may be interested in purchasing.
Information is deemed reliable but not guaranteed.
Copyright 2026 OneKey® MLS. All rights reserved.
Based on information submitted to the MLS GRID
Listings courtesy of OneKey® MLS as distributed by MLS GRID
Ask me questions while you tour the home.