
Heidi Santone
Responds Quickly
Windermere Real Estate Whitefish
(406) 341-2530
23 Total Sales
11 in Kalispell
$235K - $599K Price Range

Estimated Value: $1,019,147
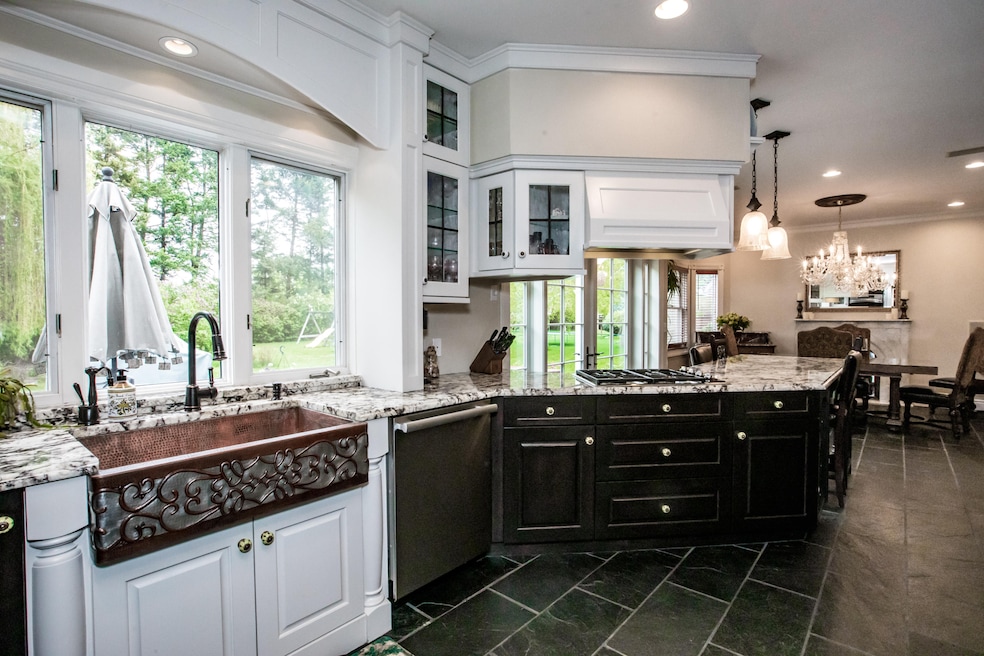
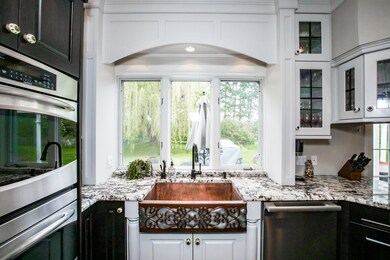
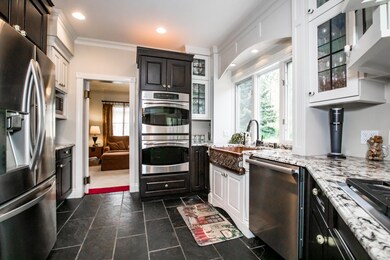
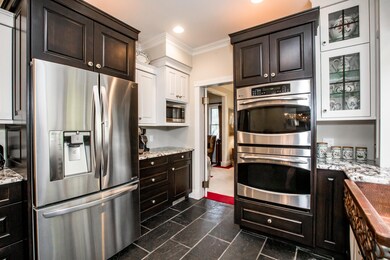
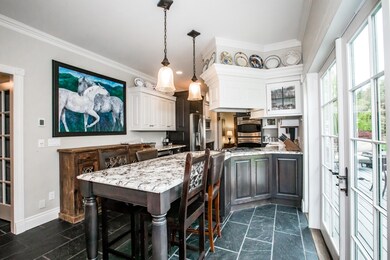
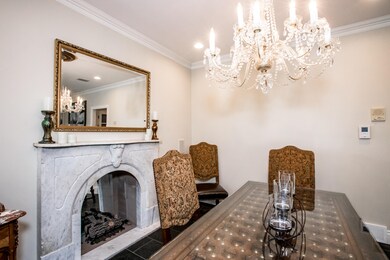
Remarks: Victorian style home in Kalispell's desirable River View Greens. This house has been immaculately cared for and updated and is ready for new owners to make it their home. Home features a stunning kitchen, formal living room with with fireplace, formal dining room and a spacious home office. Plenty of room for everyone with 4 bedrooms, 4 bathrooms, a family room and more. Spacious master suite offers a private retreat with gorgeous bathroom and enormous walk-in closet. Beautifully landscaped backyard creates a private hide-away complete with a hot tub to enjoy all year round. Perfect Kalispell location close to all the amenities you could need. This home will not last long! Call/Text Stefanie Hanson, 406-250-1782 or your real estate professional today!
Last Agent to Sell the Property
Beckman's Real Estate License #RRE-BRO-LIC-67016 Listed on: 07/06/2021
We collect this data history from publicly available records. To have your information removed, we recommend requesting removal directly through your county’s website.
Heidi Santone
Windermere Real Estate Whitefish
(406) 341-2530
23 Total Sales
11 in Kalispell
$235K - $599K Price Range
Sarah Judd
National Parks Realty - Eureka
(406) 717-6591
99 Total Sales
6 in Kalispell
$391K - $2.3M Price Range
Aaron Norton
Keller Williams Realty Northwest Montana
(406) 607-8950
55 Total Sales
32 in Kalispell
$28K - $551K Price Range
Josh Johnson
Silvercreek Realty Group LLC - MT
(406) 607-6868
29 Total Sales
28 in Kalispell
$130K - $2.9M Price Range
Brody Goucher
CENTURY 21 Summit Realty
(406) 334-2426
115 Total Sales
1 in Kalispell
$185,000 Price
Charlie Scott
HomeSmart Realty Partners
(406) 540-5789
126 Total Sales
4 in Kalispell
$70K - $575K Price Range
We collect this data history from publicly available records. To have your information removed, we recommend requesting removal directly through your county’s website.
| Date | Buyer | Sale Price | Title Company |
|---|---|---|---|
| -- | Insured Titles |
We collect this data history from publicly available records. To have your information removed, we recommend requesting removal directly through your county’s website.
| Date | Status | Borrower | Loan Amount |
|---|---|---|---|
| Previous Owner | $379,000 | ||
| Previous Owner | Meuchel Kelli D | $315,000 | |
| Previous Owner | Meuchel Kelli D | $112,500 | |
| Previous Owner | Meuchel Craig P | $177,000 | |
| Previous Owner | Meuchel Craig P | $77,000 | |
| Previous Owner | Meuchel Craig P | $26,000 | |
| Previous Owner | Meuchel Craig P | $252,500 |
We collect this data history from publicly available records. To have your information removed, we recommend requesting removal directly through your county’s website.
| Date | Event | Price | List to Sale | Price per Sq Ft |
|---|---|---|---|---|
| 08/18/2021 08/18/21 | Sold | -- | -- | -- |
| 07/06/2021 07/06/21 | For Sale | $895,000 | -- | $238 / Sq Ft |
We collect this data history from publicly available records. To have your information removed, we recommend requesting removal directly through your county’s website.
| Year | Tax Paid | Tax Assessment Tax Assessment Total Assessment is a certain percentage of the fair market value that is determined by local assessors to be the total taxable value of land and additions on the property. | Land | Improvement |
|---|---|---|---|---|
| 2026 | $12,506 | $960,700 | $0 | $0 |
| 2025 | $5,833 | $960,700 | $0 | $0 |
| 2024 | $6,392 | $820,800 | $0 | $0 |
| 2023 | $7,161 | $820,800 | $0 | $0 |
| 2022 | $5,673 | $564,700 | $0 | $0 |
| 2021 | $5,386 | $500,500 | $0 | $0 |
| 2020 | $5,638 | $457,800 | $0 | $0 |
| 2019 | $5,648 | $457,800 | $0 | $0 |
| 2018 | $5,477 | $423,900 | $0 | $0 |
| 2017 | $5,494 | $423,900 | $0 | $0 |
| 2016 | $4,575 | $380,600 | $0 | $0 |
| 2015 | $4,574 | $380,600 | $0 | $0 |
| 2014 | $4,559 | $227,847 | $0 | $0 |
Seller's Agent in 2021
Stefanie Hanson
Beckman's Real Estate
(406) 609-2212
135 Total Sales
Buyer's Agent in 2021
Emily Hickey
Montana Real Estate Associates
(406) 314-0698
30 Total Sales
Source: Montana Regional MLS
MLS Number: 22110393
APN: 07-3966-06-1-10-19-0000
Disclaimer: Certain information contained herein is derived from information provided by parties other than Homes.com. All information provided is deemed reliable, but is not guaranteed to be accurate and should be independently verified.
IDX information is provided exclusively for personal, non-commercial use, and may not be used for any purpose other than to identify prospective properties consumers may be interested in purchasing. Information is deemed reliable but not guaranteed.
Ask me questions while you tour the home.