$265,000
SOLD MAY 19, 2026
4 Beds
2.5 Baths
1,954 Sq Ft
0.29 Acre Lot

Sale Details

Date Sold: May 19, 2026

$136 Per Sq Ft

12% Below List Price

139 Days on Market

Highlights

  • River Nearby
  • Main Floor Bedroom
  • Wet Bar
  • Wood Flooring

About This Home

As of May 2026

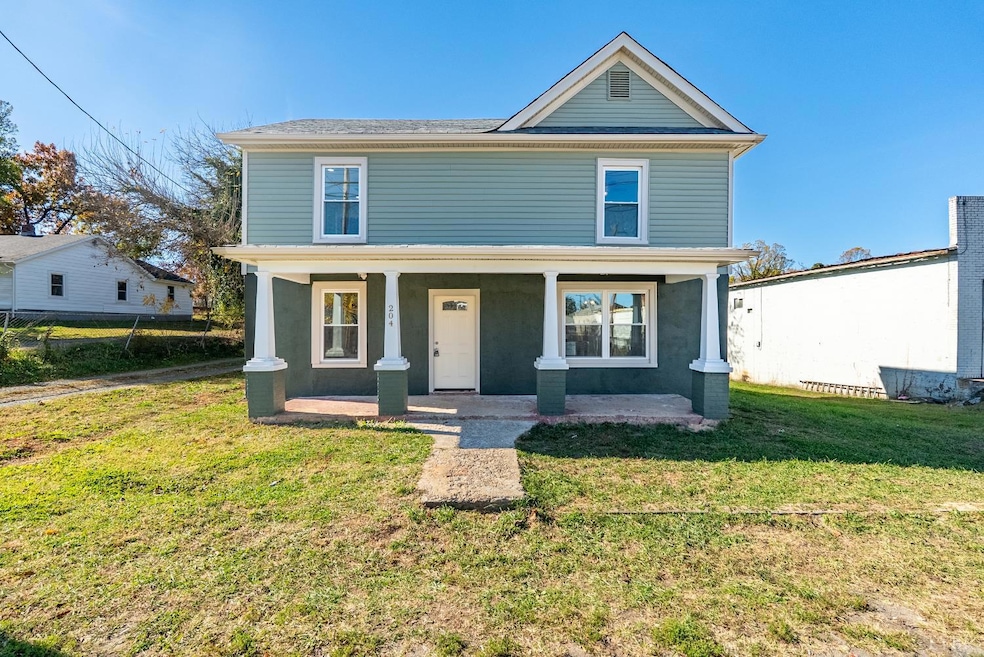
This adorably remodeled farmhouse has new life in it! 4 beds, 3 1/2 baths, it makes for ample space for many different dynamics! This lot also offers ample space for outdoor activities! With a main level primary bed with bath, it also would be a good space for aging family members. Enjoy the convenience, it is situated across the river from Downtown Lynchburg! Talk about a home for the holidays with a prime location!

Last Agent to Sell the Property

Salina Khanna

T.Y. Realty Incorporated License #0225226612 Listed on: 11/10/2025

Co-Listed By

Teresa Khanna

T.Y. Realty Incorporated License #0225053172

Last Buyer's Agent

Christine Clayton

NextHome TwoFourFive License #0225255411

NextHome TwoFourFive
Create a Home Valuation Report for This Property
The Home Valuation Report is an in-depth analysis detailing your home's value as well as a comparison with similar homes in the area

Home Details

Home Type

  • Single Family

Est. Annual Taxes

  • $132

Year Built

  • Built in 1929

Home Design

  • Slab Foundation
  • Shingle Roof

Interior Spaces

  • 1,954 Sq Ft Home
  • 2-Story Property
  • Wet Bar
  • Fire and Smoke Detector

Kitchen

  • Microwave
  • Dishwasher

Flooring

  • Wood
  • Carpet
  • Tile
  • Vinyl

Bedrooms and Bathrooms

  • Main Floor Bedroom

Laundry

  • Laundry on main level
  • Washer and Dryer Hookup

Schools

  • Madison Heights Elementary School
  • Monelison Midl Middle School
  • Amherst High School

Utilities

  • Heat Pump System
  • Electric Water Heater

Additional Features

  • River Nearby
  • 12,632 Sq Ft Lot

Community Details

  • Net Lease

Listing and Financial Details

  • Assessor Parcel Number 160A2A16

Home Details

Home Type

Single Family

Est. Annual Taxes

$132

Year Built

Built in 1929

Lot Details

0.29 Acres

Listing Details

  • Directions: From route 210 in Madison Heights, turn onto Main Street. Home is on the corner of Rogers Drive and Main.
  • Days On Market: No
  • Prop. Type: Residential
  • Year Built: 1929
  • Garage Yn: No
  • Property Sub-Type: Single Family Residence
  • Co List Office Mls Id: 175
  • Above Grade Finished Sq Ft: 1954.00
  • Architectural Style: Two Story
  • Laundryroom Dim: 0.000 x 0.000
  • Office Dim: 0.000 x 0.000
  • Special Features: None
  • Property Sub Type: Detached

Interior Features

  • Basement Bathrooms: 3.00
  • Bathrooms Display: 3 (2 1)
  • Broker Approved: Yes
  • Reciprocal Listing: No
  • Has Attic: None
  • Has Basement: Slab
  • Flooring: Carpet, Hardwood, Tile, Vinyl
  • Level 1 Full Bathrooms: 1
  • Level 2 Full Bathrooms: 1
  • First Level Half Bathrooms: 1
  • Interior Amenities: Drywall, Main Level Bedroom, Primary Bed w/Bath, Smoke Alarm, Wet Bar
  • Dining Kitchen: 24x9 Level: Level 1 Above Grade
  • Laundry: Dryer Connection, Main Level, Washer Connections
  • Living Room: 23x12 Level: Level 1 Above Grade
  • Master Bedroom: 18.60x13.60 Level: Level 1 Above Grade
  • Porch: 27x9 Level: Level 1 Above Grade
  • Appliances: Dishwasher, Microwave, Refrigerator
  • Half Bathrooms: 1
  • Stories: Two
  • Third Bedroom: 13.60x11.60 Level: Level 2 Above Grade
  • Fourth Bedroom: 18x12 Level: Level 2 Above Grade
  • Second Bedroom: 13.60x11.60 Level: Level 2 Above Grade
  • Room Bedroom3 Area: 157.760000
  • Room Master Bedroom Area: 252.960000
  • Room Bedroom4 Area: 216.000000
  • Room Kitchen Area: 216.000000
  • Room Living Room Area: 276.000000
  • Room Bedroom2 Area: 157.760000
  • MasterBedroomDimensions Dim: 18.600 x 13.600
  • Kitchen Dim: 24.000 x 9.000
  • Sunroom Dim: 0.000 x 0.000
  • Master Bedroom Master Bedroom Width: 13.600

Exterior Features

  • Roof: Shingle
  • New Construction: Completed
  • Exterior Features: Porch, Front Porch
  • ExteriorWaterclass: River Nearby

Garage/Parking

  • Garage Dim: 0.000 x 0.000

Utilities

  • Utility Electric: AEP/Appalachian Powr
  • Cooling: Heat Pump
  • Sewer: County
  • Water Heater: Electric
  • Heating: Heat Pump
  • Water Source: County

Schools

  • Elementary School: Madison Heights Elem
  • High School: Amherst High
  • Middle School: Monelison Midl
  • Junior High Dist: Amherst

Lot Info

  • Acres: 0.2900
  • Lot Size Sq Ft: 12632.00
  • ResoLotSizeUnits: Acres
  • Parcel Number: 160A2A16

Rental Info

  • Sub Lease: No
  • Sub Lease Expiration Date: 1800-01-01T00:00:00-05:00

Tax Info

  • Estimated Taxes: 132

Multi Family

  • Existing Lease Type: Net

Home Values in the Area

Source: Public Records

Average Home Value in this Area


Source: Public Records

Agents Specializing in Madison Heights, VA

See All Agents

Property History

We collect this data history from publicly available records. To have your information removed, we recommend requesting removal directly through your county’s website.

Date Event Price List to Sale Price per Sq Ft
05/19/2026 05/19/26 Sold $265,000 -3.1% $136 / Sq Ft
03/29/2026 03/29/26 Pending -- -- --
03/06/2026 03/06/26 Price Changed $273,500 -1.8% $140 / Sq Ft
02/26/2026 02/26/26 Price Changed $278,500 -3.1% $143 / Sq Ft
01/29/2026 01/29/26 Price Changed $287,500 -3.0% $147 / Sq Ft
01/05/2026 01/05/26 Price Changed $296,500 -1.0% $152 / Sq Ft
11/10/2025 11/10/25 For Sale $299,500 -- $153 / Sq Ft
Source: Lynchburg Association of REALTORS®

Agents Affiliated with this Home

  • Section Image
  • Section Image
  • Section Image
See All Agents

Map

Source: Lynchburg Association of REALTORS®

MLS Number: 362993

Your Personal Tour Guide

Ask me questions while you tour the home.