
Lewis Living Team
INNOVATE Real Estate
(908) 460-8184
103 Total Sales
5 in Socastee
$220K - $295K Price Range
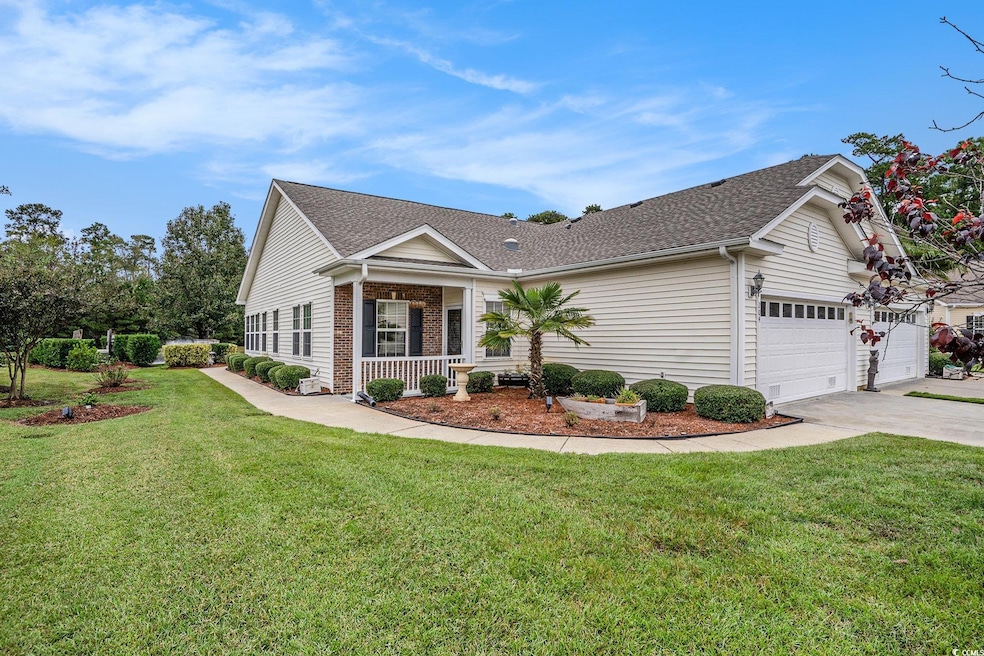
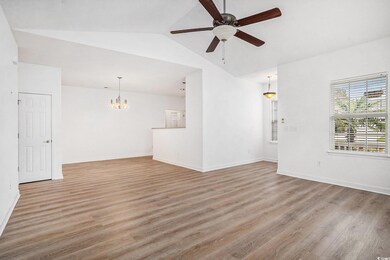
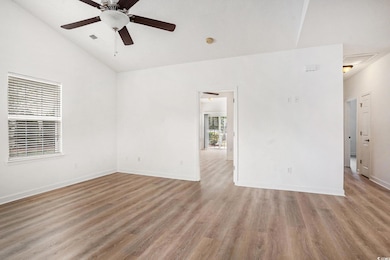
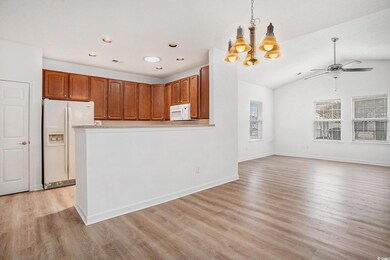
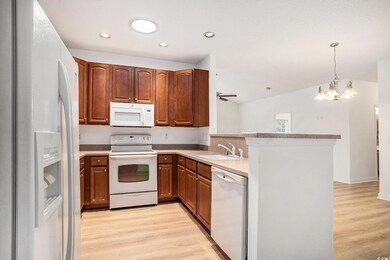
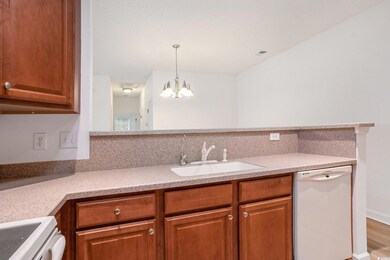
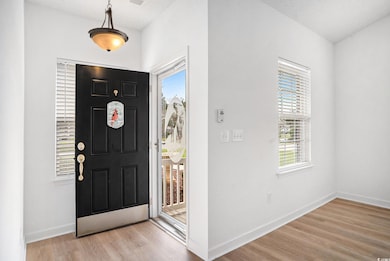
This charming 2-bedroom, 2-bath ranch-style garden home offers comfortable, low-maintenance living in the desirable Intracoastal Waterway community of Riverbend. The spacious owner's suite features vaulted ceilings, a large walk-in closet, and a private ensuite bath. The kitchen is equipped with Corian countertops, a pantry, ample cabinet space, and a whole-house water filtration system. Vaulted ceilings in the living area enhance the open feel, while luxury vinyl plank flooring throughout is complemented by tile in the wet areas. Enjoy serene pond views from the private patio, accessible through French doors, complete with an awning for shade and relaxation. This home is perfect as a primary residence, vacation getaway, or investment property. Nestled along the Waccamaw River, just blocks from Osprey Marina and adjacent to the public boat landing at Enterprise, Riverbend offers a scenic, maintenance-free lifestyle. Community amenities include a private floating day dock with gazebo, riverfront grilling area, scenic cypress walkway, clubhouse, and pool. Ideally located near Surfside and Garden City beaches.
Last Agent to Sell the Property
Century 21 The Harrelson Group License #133902 Listed on: 10/14/2025
We collect this data history from publicly available records. To have your information removed, we recommend requesting removal directly through your county’s website.
Lewis Living Team
INNOVATE Real Estate
(908) 460-8184
103 Total Sales
5 in Socastee
$220K - $295K Price Range
Blue Mahi Real Estate Team
INNOVATE Real Estate
(843) 376-3107
19 Total Sales
1 in Socastee
$259,000 Price
Danielle King
Realty ONE Group DocksideNorth
(854) 854-4721
7 Total Sales
3 in Socastee
$225,000 Price Range
Robert Hayner
Palmetto Properties SC
(843) 808-5623
47 Total Sales
2 in Socastee
$245K - $375K Price Range
Matt Harper
Coastal Tides Realty
(854) 600-4273
311 Total Sales
28 in Socastee
$93K - $650K Price Range
Janet Loper
NextGen Real Estate, LLC
(803) 866-7017
105 Total Sales
1 in Socastee
$462,900 Price
We collect this data history from publicly available records. To have your information removed, we recommend requesting removal directly through your county’s website.
| Date | Type | Sale Price | Title Company |
|---|---|---|---|
| Warranty Deed | $295,000 | -- | |
| Interfamily Deed Transfer | -- | -- | |
| Interfamily Deed Transfer | -- | -- | |
| Special Warranty Deed | $223,464 | None Available |
We collect this data history from publicly available records. To have your information removed, we recommend requesting removal directly through your county’s website.
| Date | Event | Price | List to Sale | Price per Sq Ft |
|---|---|---|---|---|
| 11/24/2025 11/24/25 | Sold | $295,000 | -4.2% | $193 / Sq Ft |
| 10/14/2025 10/14/25 | For Sale | $307,900 | -- | $202 / Sq Ft |
We collect this data history from publicly available records. To have your information removed, we recommend requesting removal directly through your county’s website.
| Year | Tax Paid | Tax Assessment Tax Assessment Total Assessment is a certain percentage of the fair market value that is determined by local assessors to be the total taxable value of land and additions on the property. | Land | Improvement |
|---|---|---|---|---|
| 2025 | $2,288 | $0 | $0 | $0 |
| 2024 | $2,288 | $11,401 | $2,600 | $8,801 |
| 2023 | $2,288 | $9,515 | $1,662 | $7,853 |
| 2021 | $2,114 | $16,363 | $1,400 | $14,963 |
| 2020 | $1,997 | $16,363 | $1,400 | $14,963 |
| 2019 | $1,997 | $16,363 | $1,400 | $14,963 |
| 2018 | $1,803 | $12,920 | $960 | $11,960 |
| 2017 | $0 | $12,920 | $960 | $11,960 |
| 2016 | $0 | $8,275 | $1,441 | $6,834 |
| 2015 | -- | $14,481 | $2,522 | $11,960 |
| 2014 | $326 | $8,274 | $1,440 | $6,834 |
A
Seller's Agent in 2025
Adam Levy
Century 21 The Harrelson Group
(843) 995-7868
215 Total Sales
Buyer's Agent in 2025
Lewis Living Team
INNOVATE Real Estate
(908) 451-0484
103 Total Sales
Source: Coastal Carolinas Association of REALTORS®
MLS Number: 2525022
APN: 45004010025
Disclaimer: Certain information contained herein is derived from information provided by parties other than Homes.com. All information provided is deemed reliable, but is not guaranteed to be accurate and should be independently verified.
Provided courtesy of the Coastal Carolinas MLS. Copyright 2026 of the Coastal Carolinas MLS. All rights reserved. Information is provided exclusively for consumers' personal, non-commercial use, and may not be used for any purpose other than to identify prospective properties consumers may be interested in purchasing, and that the data is deemed reliable but is not guaranteed accurate by the Coastal Carolinas MLS.
Ask me questions while you tour the home.