NOT LISTED FOR SALE

204 S Crescent Moon Payson, AZ 85541

Payson Area

Estimated Value: $1,276,000 - $1,503,118

3 Beds
4 Baths
3,158 Sq Ft
$431/Sq Ft Est. Value

Sale Details

Date Sold: July 21, 2025

Last sale price $1,245,000 $394 Per Sq Ft

Est. 9% increase in value since last sale

Current estimated payment $8,237 / mo

14 Days on Market

Highlights

  • Golf Course Community
  • Gated with Attendant
  • Main Floor Primary Bedroom
  • Fitness Center
  • Clubhouse
  • Granite Countertops

About This Home

As of July 2025

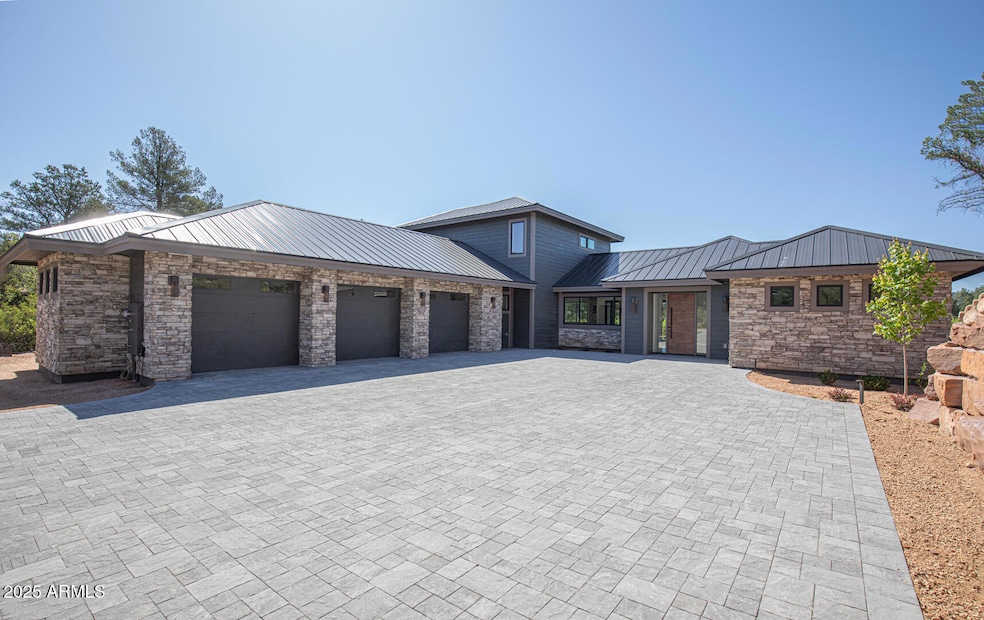
Experience Luxury Mountain Living in The Rim Golf Club!
Welcome to your dream home in the prestigious Rim Golf Club in Payson, Arizona. This brand-new custom residence offers 3,158 sq ft of thoughtfully designed living space, featuring 3 spacious bedrooms, 4 bathrooms, and an oversized 3-car garage.
This elegant two-story home boasts an open-concept layout with seamless flow from the dining area into the expansive living room—perfect for both relaxed living and entertaining. Expansive windows fill the interior with natural light and showcase the serene forest surroundings.
The gourmet kitchen is a chef's delight, complete with quartzite countertops, a generous center island, and top-of-the-line stainless steel appliances. Each bedroom is designed to provide privacy and comfort, offering a tranquil retreat for family and guests alike.
Step outside to enjoy the professionally landscaped yard, just a short stroll from the clubhouse, championship golf course, tennis courts, state-of-the-art fitness center, and dining options at both The Rim Golf Club and Chaparral Pines.
Where luxury meets naturethis exceptional mountain retreat offers the ultimate Rim Country lifestyle.

Last Agent to Sell the Property

Jan Weller

Integra Homes and Land License #SA647447000 Listed on: 06/04/2025

Last Buyer's Agent

Dennis Riccio

West USA Realty License #SA687315000

West USA Realty
Create a Home Valuation Report for This Property
The Home Valuation Report is an in-depth analysis detailing your home's value as well as a comparison with similar homes in the area

Home Details

Home Type

  • Single Family

Est. Annual Taxes

  • $834

Year Built

  • Built in 2025

Lot Details

  • 27,442 Sq Ft Lot
  • Desert faces the front and back of the property

HOA Fees

  • $283 Monthly HOA Fees

Parking

  • 3 Car Garage

Home Design

  • Wood Frame Construction
  • Metal Roof
  • Stone Exterior Construction
  • Stone

Interior Spaces

  • 3,158 Sq Ft Home
  • 2-Story Property
  • Gas Fireplace
  • Double Pane Windows
  • Family or Dining Combination
  • Laminate Flooring

Kitchen

  • Gas Oven
  • Gas Range
  • Built-In Microwave
  • Dishwasher
  • Kitchen Island
  • Granite Countertops
  • Disposal

Bedrooms and Bathrooms

  • 3 Bedrooms
  • Primary Bedroom on Main
  • Split Bedroom Floorplan
  • Primary Bathroom is a Full Bathroom

Laundry

  • Laundry in unit
  • Washer and Gas Dryer Hookup

Schools

  • Payson Elementary School
  • Rim Country Middle School
  • Payson High School

Utilities

  • Cooling Available
  • Heating System Uses Propane
  • Propane

Listing and Financial Details

  • Tax Lot 287
  • Assessor Parcel Number 302-43-287

Community Details

Overview

  • Association fees include (see remarks)
  • Rim Golf Club Comm Association, Phone Number (928) 474-4809
  • Built by DDD Construction
  • The Rim Golf Club Subdivision

Recreation

  • Golf Course Community
  • Tennis Courts
  • Fitness Center
  • Heated Community Pool
  • Community Spa

Additional Features

  • Clubhouse
  • Gated with Attendant

Home Details

Home Type

Single Family

Est. Annual Taxes

$834

Year Built

Built in 2025

Lot Details

0.63 Acres

HOA Fees

$283 per month

Parking

3

Listing Details

  • Cross Street: Half Moon
  • Property Type: Residential
  • Ownership: Fee Simple
  • Recreation Center Fee: N
  • Total Monthly Fee Equivalent: 283.33
  • Separate Den Office Sep Den Office: N
  • Year Built: 2025
  • Tax Year: 2025
  • Property Sub Type: Single Family Residence
  • Horses: No
  • Lot Size Acres: 0.63
  • Subdivision Name: The Rim Golf Club
  • Architectural Style: Other
  • Property Attached Yn: No
  • General Property Description:PriceSqFt: 394.24
  • Const - Finish:Const - Finish: Stone
  • Cooling:Cooling: Other
  • Special Features: NewHome

Interior Features

  • Flooring: Laminate
  • Basement YN: No
  • Spa Features: None
  • Appliances: Dishwasher, Disposal, Refrigerator, Microwave, Gas Oven, Gas Range
  • Total Bedrooms: 3
  • Fireplace Features: Gas
  • Fireplace: Yes
  • Interior Amenities: Full Bth Master Bdrm, Pantry, Kitchen Island, Granite Counters, Master Downstairs
  • Living Area: 3158.0
  • Stories: 2
  • Window Features: Dual Pane
  • Additional Bedroom:Additional Bedroom: Other Bedroom Split, Other Bedroom Downstairs
  • Dining Area:Dining Area: Dining in FR
  • Kitchen Features:Kitchen Features: Dishwasher, Disposal, Refrigerator, Pantry, Kitchen Island, Built-in Microwave, Granite Counters, Gas Oven, Gas Range
  • Laundry:Laundry: Washer Hookup, Inside, Gas Dryer Hookup
  • Master Bathroom:Master Bathroom: Full Bth Master Bdrm
  • Master Bedroom:Master Bedroom: Split, Downstairs
  • Window Features:Window Features: Dual Pane

Exterior Features

  • Fencing: None
  • Lot Features: Desert Front, Desert Back
  • Pool Private: No
  • Disclosures: Seller Discl Avail
  • Common Walls: Two Levels
  • Construction Type: Wood Frame, Stone
  • Roof: Metal
  • General Property Description:Community Pool YN2: Yes
  • General Property Description:Private Pool YN2: No
  • Community Pool Features:Community Pool Features: Heated

Garage/Parking

  • Total Covered Spaces: 3.0
  • Garage Spaces: 3.0

Utilities

  • Utilities: Propane
  • Cooling: Other
  • Heating: Propane
  • Laundry Features: Washer Hookup, Inside, Gas Dryer Hookup
  • Security: Security Guard
  • Cooling Y N: Yes
  • Heating Yn: Yes
  • Water Source: Public
  • Utilities:Utilities: APS, Propane

Condo/Co-op/Association

  • Community Features: Guarded Entry, Community Spa, Community Spa Htd, Gated, Golf, Tennis Court(s), Clubhouse, Fitness Center, Pickleball
  • Association Fee: 850.0
  • Association Fee Frequency: Quarterly
  • Association Name: Rim Golf Club Comm
  • Phone: 928-474-4809
  • Association: Yes

Association/Amenities

  • Association Fees:HOA DisclosureAddendum Affirmation: Yes
  • Association Fees:HOA Transfer Fee2: 180.0
  • Association Fees:Special Assessment HOA: No
  • Association Fees:PAD Fee YN2: N
  • Association Fees:Cap ImprovementImpact Fee _percent_: $
  • Association Fees:Prepaid Association Fees HOA: 850.0
  • Association Fees:Disclosure Fees HOA: 155.0

Fee Information

  • Association Fee Includes: Other (See Remarks)

Schools

  • Elementary School: Payson Elementary School
  • High School: Payson High School
  • Junior High Dist: Payson Unified District
  • Middle Or Junior School: Rim Country Middle School

Lot Info

  • Land Lease: No
  • Lot Size Sq Ft: 27442.0
  • Parcel #: 302-43-287

Building Info

  • Builder Name: DDD Construction

Tax Info

  • Tax Annual Amount: 833.72
  • Tax Book Number: 302.0
  • Tax Lot: 287
  • Tax Map Number: 43.0

Ownership History

We collect this data history from publicly available records. To have your information removed, we recommend requesting removal directly through your county’s website.

Date Name Owned For Owner Type

Purchase Details

Listed on
Jun 4, 2025
Closed on
Jul 9, 2025
Sold by
Bought by
Seller's Agent
Jan Weller
Integra Homes and Land
Buyer's Agent
Dennis Riccio
West USA Realty
List Price
$1,295,000
Sold Price
$1,245,000
Premium/Discount to List
-$50,000
-3.86%
Views
30
Current Estimated Value
$1,359,780

Home Financials for this Owner

Home Financials are based on the most recent Mortgage that was taken out on this home.
Estimated Appreciation
$114,780
Avg. Annual Appreciation
8.51%

Purchase Details

Closed on
May 12, 2022
Sold by
Bought by

Purchase Details

Closed on
Jan 3, 2005
Sold by
Bought by
Source: Public Records

Purchase History

We collect this data history from publicly available records. To have your information removed, we recommend requesting removal directly through your county’s website.

Date Buyer Sale Price Title Company
$1,245,000 Great American Title
-- Pioneer Title
$140,000 First American Title
Source: Public Records

Mortgage History

We collect this data history from publicly available records. To have your information removed, we recommend requesting removal directly through your county’s website.

Date Status Borrower Loan Amount
Previous Owner $1,111,500
Source: Public Records

Property History

We collect this data history from publicly available records. To have your information removed, we recommend requesting removal directly through your county’s website.

Date Event Price List to Sale Price per Sq Ft
07/21/2025 07/21/25 Sold $1,245,000 -3.9% $394 / Sq Ft
06/18/2025 06/18/25 Pending -- -- --
06/04/2025 06/04/25 For Sale $1,295,000 -- $410 / Sq Ft
Source: Arizona Regional Multiple Listing Service (ARMLS)

Tax History

We collect this data history from publicly available records. To have your information removed, we recommend requesting removal directly through your county’s website.

Year Tax Paid Tax Assessment Tax Assessment Total Assessment is a certain percentage of the fair market value that is determined by local assessors to be the total taxable value of land and additions on the property. Land Improvement
2026 $5,765 $111,498 $6,318 $105,180
2025 $5,765 --
2024 $807 $14,461 $7,724 $6,737
2023 $807 $15,270 $8,854 $6,416
2022 $782 $12,329 $6,219 $6,110
2021 $735 $12,039 $6,219 $5,820
2020 $706 $0 $0 $0
2019 $685 $0 $0 $0
2018 $645 $0 $0 $0
2017 $601 $0 $0 $0
2016 $589 $0 $0 $0
2015 $571 $0 $0 $0
Source: Public Records

Agents Affiliated with this Home

  • Section Image
  • Section Image
See All Agents

Map

Source: Arizona Regional Multiple Listing Service (ARMLS)

MLS Number: 6875344

Arizona Regional Multiple Listing Service (ARMLS)

APN: 302-43-287

Your Personal Tour Guide

Ask me questions while you tour the home.