
Laurie Caputo
Baird & Warner
(224) 219-0915
40 Total Sales
1 in Sycamore
$147,000 Price

Estimated Value: $434,058
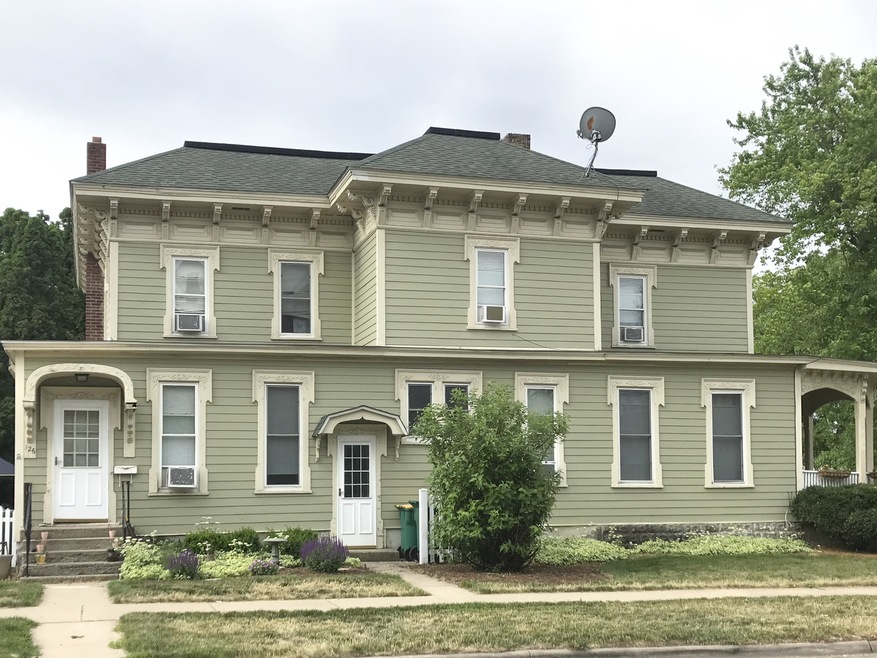
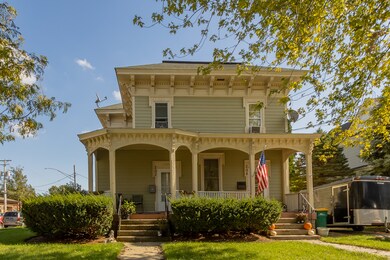
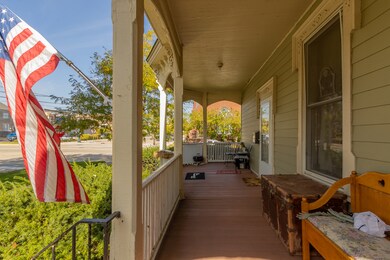
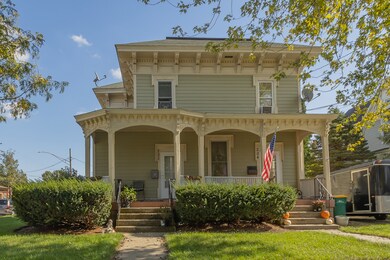
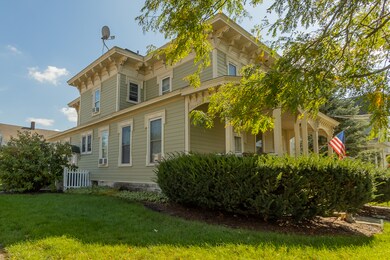
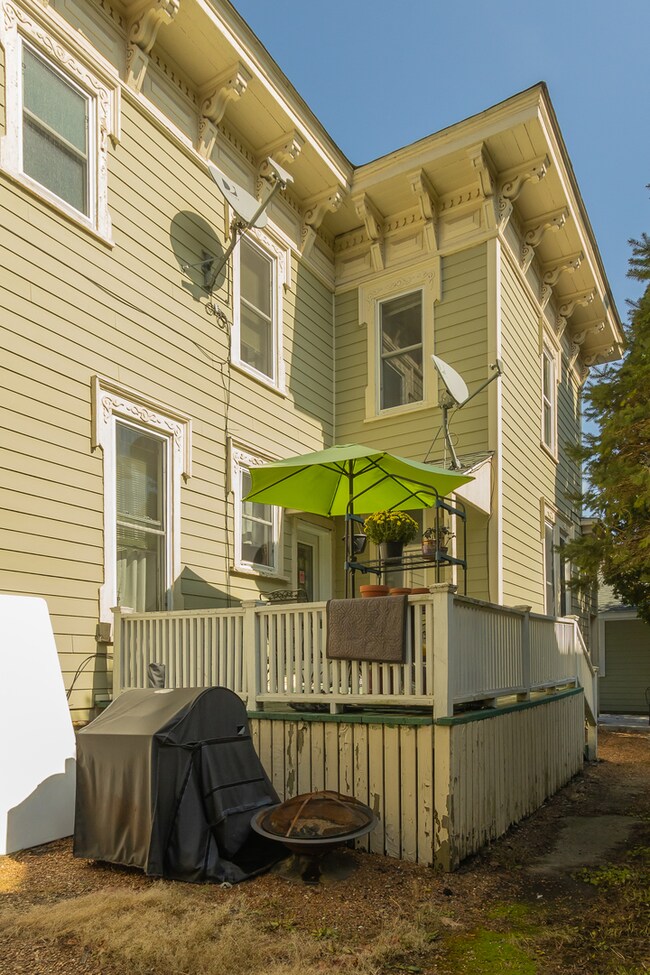
Wonderful 4 unit property one block from downtown Sycamore with restaurants, shops, library, courthouse and post office. Property generates annual income of approx.. $45,300. Large building has 3, 2 bedroom, two story apartments with hardwood floors. New hardi-board siding 2008, new windows 2008, new roof 2007. This property includes these addresses: 202 & 204 W Maple St. and 124 & 126 Elm St. The Coach House at 124 W Elm is a two bedroom with 720 square feet and washer and dryer in unit. Unit 126 is freshly painted and has new carpet. All utilities are separate and tenants pay their own utilities. The building has individual furnaces, water meters and electric meters. The zoning for this building is Legal Non-Conforming for it's current use because it is zoned C 2 - Central Business. It could be used for office spaces, etc. All units access the basement where each unit has its own washer and dryer. NOTE: This property has a CAP RATE of over 12% at list price.
Last Agent to Sell the Property
Sue Englert
Elm Street REALTORS License #475139711 Listed on: 10/14/2021
We collect this data history from publicly available records. To have your information removed, we recommend requesting removal directly through your county’s website.
Laurie Caputo
Baird & Warner
(224) 219-0915
40 Total Sales
1 in Sycamore
$147,000 Price
Katherine Gannon
RE/MAX Experience
(779) 212-7407
24 Total Sales
4 in Sycamore
$165K - $625K Price Range
Pamela Cunningham
Gambino Realtors
(815) 420-4766
98 Total Sales
2 in Sycamore
$323,549 Price Range
Joy Baez
Berkshire Hathaway HomeServices Starck Real Estate
(630) 394-5253
62 Total Sales
1 in Sycamore
$333,000 Price
Rhiannon Foster
Hometown Realty Group
(224) 385-0177
22 Total Sales
15 in Sycamore
$113K - $518K Price Range
Kimberly Taylor
NextHome First Class
(815) 908-5519
802 Total Sales
1 in Sycamore
$448,500 Price
We collect this data history from publicly available records. To have your information removed, we recommend requesting removal directly through your county’s website.
| Date | Buyer | Sale Price | Title Company |
|---|---|---|---|
| -- | -- | ||
| -- | Novas Title | ||
| -- | Doherty Law Firm Llc | ||
| $360,000 | Doherty Mark | ||
| $378,000 | -- | ||
| $350,000 | -- |
We collect this data history from publicly available records. To have your information removed, we recommend requesting removal directly through your county’s website.
| Date | Status | Borrower | Loan Amount |
|---|---|---|---|
| Previous Owner | $273,375 | ||
| Previous Owner | $270,000 | ||
| Previous Owner | $254,585 | ||
| Previous Owner | $281,250 | ||
| Previous Owner | $288,000 | ||
| Previous Owner | $280,000 |
We collect this data history from publicly available records. To have your information removed, we recommend requesting removal directly through your county’s website.
| Date | Event | Price | List to Sale | Price per Sq Ft |
|---|---|---|---|---|
| 02/16/2022 02/16/22 | Sold | $360,000 | 0.0% | -- |
| 12/31/2021 12/31/21 | Pending | -- | -- | -- |
| 12/29/2021 12/29/21 | For Sale | -- | -- | -- |
| 11/07/2021 11/07/21 | Off Market | $360,000 | -- | -- |
| 10/24/2021 10/24/21 | Pending | -- | -- | -- |
| 10/14/2021 10/14/21 | For Sale | $360,000 | -- | -- |
We collect this data history from publicly available records. To have your information removed, we recommend requesting removal directly through your county’s website.
| Year | Tax Paid | Tax Assessment Tax Assessment Total Assessment is a certain percentage of the fair market value that is determined by local assessors to be the total taxable value of land and additions on the property. | Land | Improvement |
|---|---|---|---|---|
| 2025 | $11,834 | $151,398 | $27,242 | $124,156 |
| 2024 | $11,759 | $142,345 | $25,613 | $116,732 |
| 2023 | $11,298 | $129,984 | $23,389 | $106,595 |
| 2022 | $11,298 | $119,219 | $21,452 | $97,767 |
| 2021 | $10,799 | $111,922 | $20,139 | $91,783 |
| 2020 | $10,666 | $109,171 | $19,644 | $89,527 |
| 2019 | $10,510 | $106,780 | $19,214 | $87,566 |
| 2018 | $10,354 | $103,539 | $18,631 | $84,908 |
| 2017 | $10,130 | $99,442 | $17,894 | $81,548 |
| 2016 | $9,921 | $94,906 | $17,078 | $77,828 |
| 2015 | -- | $89,323 | $16,073 | $73,250 |
| 2014 | -- | $84,820 | $15,263 | $69,557 |
| 2013 | -- | $86,445 | $15,555 | $70,890 |
S
Seller's Agent in 2022
Sue Englert
Elm Street REALTORS
Buyer's Agent in 2022
Alex Rullo
RE/MAX
(773) 348-7325
291 Total Sales
Source: Midwest Real Estate Data (MRED)
MLS Number: 11110748
APN: 06-32-405-001
Disclaimer: Certain information contained herein is derived from information provided by parties other than Homes.com. All information provided is deemed reliable, but is not guaranteed to be accurate and should be independently verified.
All data is obtained from various sources and may not have been verified by broker or MLS GRID. Supplied Open House Information is subject to change without notice. All information should be independently reviewed and verified for accuracy. Properties may or may not be listed by the office/agent presenting the information. Some IDX listings have been excluded from this website.
Listings courtesy of Midwest Real Estate Data (MRED) as distributed by MLS GRID.
Based on information submitted to the MLS GRID
Ask me questions while you tour the home.