NOT LISTED FOR SALE

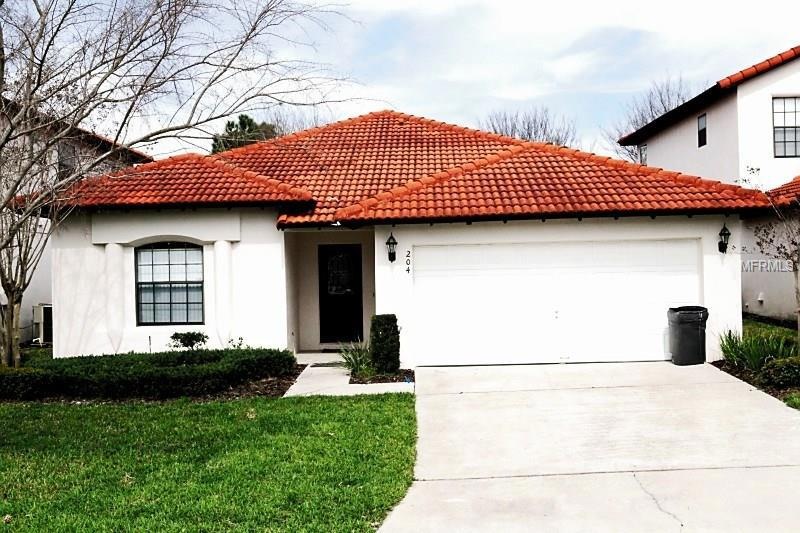
204 Sandy Point Way Unit 1 Clermont, FL 34714

Clermont Area

Estimated Value: $395,385

4 Beds
3 Baths
1,624 Sq Ft
$243/Sq Ft Est. Value

Sale Details

Date Sold: May 10, 2017

Last sale price $195,000 $120 Per Sq Ft

Est. 103% increase in value since last sale

Current estimated payment $2,813 / mo

19 Days on Market

Highlights

  • Fitness Center
  • Gated Community
  • Deck
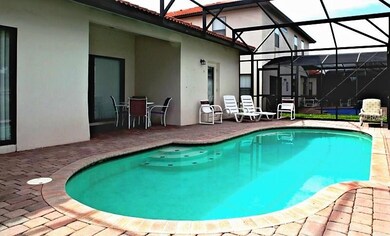
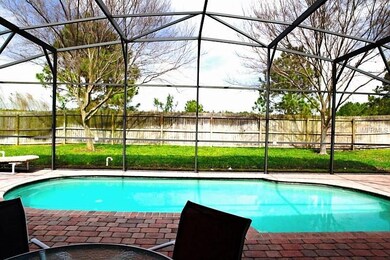
  • Screened Pool
  • Open Floorplan
  • Contemporary Architecture

About This Home

As of May 2017

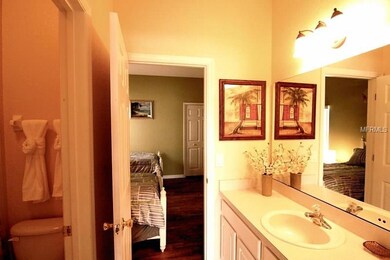
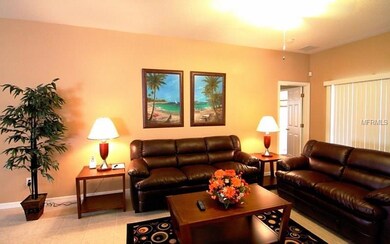
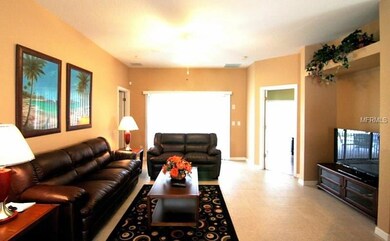
Fully furnished vacation home in High Grove--a beautiful gated resort style community, two master suites, about 7 miles away from Disney, with beautiful clubhouse, 24/7 Walmart Supercenter is just across US 27, along with Lowes, restaurants, gas stations, banks, library and other convenient stores.

Last Agent to Sell the Property

James Song

MULTI CHOICE REALTY LLC License #3119822 Listed on: 03/15/2017

Co-Listed By

Cindy Chong

MULTI CHOICE REALTY LLC License #3281010

Last Buyer's Agent

Janet Allen

PREMIER SOTHEBYS INT'L REALTY License #3263505

PREMIER SOTHEBYS INT'L REALTY
Create a Home Valuation Report for This Property
The Home Valuation Report is an in-depth analysis detailing your home's value as well as a comparison with similar homes in the area

Home Details

Home Type

  • Single Family

Est. Annual Taxes

  • $2,916

Year Built

  • Built in 2004

Lot Details

  • 6,500 Sq Ft Lot
  • Mature Landscaping
  • Level Lot
  • Property is zoned PUD

HOA Fees

  • $227 Monthly HOA Fees

Parking

  • 2 Car Attached Garage
  • Garage Door Opener

Home Design

  • Contemporary Architecture
  • Mediterranean Architecture
  • Slab Foundation
  • Tile Roof
  • Block Exterior
  • Stucco

Interior Spaces

  • 1,624 Sq Ft Home
  • Open Floorplan
  • Cathedral Ceiling
  • Ceiling Fan
  • Blinds
  • Sliding Doors
  • Great Room
  • Fire and Smoke Detector
  • Laundry in unit
  • Attic

Kitchen

  • Eat-In Kitchen
  • Dishwasher

Flooring

  • Wood
  • Ceramic Tile

Bedrooms and Bathrooms

  • 4 Bedrooms
  • Split Bedroom Floorplan
  • Walk-In Closet
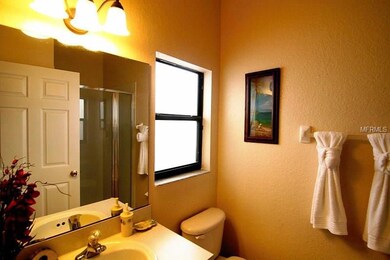
  • 3 Full Bathrooms

Pool

  • Screened Pool
  • Heated In Ground Pool
  • Gunite Pool
  • Fence Around Pool

Outdoor Features

  • Deck
  • Enclosed Patio or Porch

Utilities

  • Central Heating and Cooling System
  • Electric Water Heater

Listing and Financial Details

Community Details

Overview

  • Association fees include ground maintenance, recreational facilities, security
  • High Grove Unit 1 Sub Subdivision
  • The community has rules related to deed restrictions

Recreation

  • Recreation Facilities
  • Community Playground
  • Fitness Center
  • Community Pool

Security

  • Gated Community

Home Details

Home Type

Single Family

Est. Annual Taxes

$2,916

Year Built

Built in 2004

Lot Details

6,500 Sq Ft Lot

HOA Fees

$227 per month

Parking

2

Listing Details

  • HOA Fee Includes: Maintenance Grounds, Recreational Facilities, Security
  • Property Type: Residential
  • Property Sub Type: Single Family Residence
  • Architectural Style: Contemporary, Mediterranean
  • Construction Materials: Block, Stucco
  • Fireplace: No
  • Living Area: 1624
  • Lot Size Acres: 0.15
  • New Construction: No
  • Year Built: 2004
  • Building Area Total: 2120
  • Lot Size Sq Ft: 6500
  • Status: Sold
  • Co List Office Mls Id: MFR272504219
  • Co List Office Phone: 352-404-6542
  • Ownership: Fee Simple
  • ResoBuildingAreaSource: PublicRecords
  • Minimum Lease: No Minimum
  • RATIO Current Price By Calculate: 120.07
  • Total Acreage: Up to 10,889 Sq. Ft.
  • Water Access YN: 0
  • Amenities Additional Fees: clubhouse with community pool, heated spa, fitness room, game room, mini golf.
  • Tax Year: 2016
  • Special Features: VirtualTour

Interior Features

  • Living Area Units: Square Feet
  • Flooring: Ceramic Tile, Wood
  • Full Bathrooms: 3
  • Interior Amenities: Attic, Cathedral Ceiling(s), Ceiling Fans(s), Eat-in Kitchen, High Ceilings, Open Floorplan, Split Bedroom, Vaulted Ceiling(s), Walk-In Closet(s)
  • Appliances Included: Dishwasher, Electric Water Heater
  • Foundation Details: Slab
  • Total Bedrooms: 4
  • Levels: One
  • Window Features: Blinds
  • ResoLivingAreaSource: PublicRecords
  • Additional Rooms: Attic,Great Room

Exterior Features

  • Pool Features: Gunite, Heated, In Ground, Screen Enclosure
  • Exterior Features: Sliding Doors
  • Roof: Tile
  • Home Warranty: No
  • Pool Private: Yes
  • Waterfront: No
  • Patio and Porch Features: Deck, Enclosed, Patio, Porch, Screened
  • Water View YN: 0
  • Waterfront Feet Total: 0

Garage/Parking

  • Attached Garage: Yes
  • Garage Spaces: 2
  • Garage Yn: Yes
  • Parking Features: Garage Door Opener

Utilities

  • Utilities: Public
  • Cooling: Central Air
  • Heating: Central, Electric
  • Laundry Features: Inside
  • Sewer: Public Sewer

Condo/Co-op/Association

  • Community Features: Deed Restrictions, Fitness Center, Gated, Playground, Pool
  • Association Amenities: Fitness Center, Gated, Playground, Recreation Facilities
  • Association Fee: 680
  • Association Fee Frequency: Quarterly
  • Association: Yes
  • Security: Gated Community, Smoke Detector(s)
  • Senior Community: No
  • Association Approval Required YN: 0
  • Pet Restrictions: Per HOA rules
  • Association Fee Requirement: Required

Lot Info

  • Zoning: PUD
  • Parcel Number: 35-24-26-080000003600
  • Additional Parcels: No
  • Lot Features: In County, Level
  • Flood Zone Code: RES
  • Future Land Use: 0100

Rental Info

  • Furnished: Unfurnished
  • Pets Allowed: Yes
  • Lease Restrictions YN: 0

Tax Info

  • Tax Annual Amount: 2916
  • Tax Block: 000
  • Tax Book Number: 0050/0019
  • Tax Lot: 03600

Ownership History

We collect this data history from publicly available records. To have your information removed, we recommend requesting removal directly through your county’s website.

Date Name Owned For Owner Type

Purchase Details

Closed on
Jan 27, 2022
Sold by
Bought by
Current Estimated Value
$395,385

Home Financials for this Owner

Home Financials are based on the most recent Mortgage that was taken out on this home.
Original Mortgage
$75,000
Interest Rate
3.45%
Mortgage Type
Purchase Money Mortgage

Purchase Details

Listed on
Mar 15, 2017
Closed on
May 1, 2017
Sold by
Bought by
Seller's Agent
James Song
MULTI CHOICE REALTY LLC
Buyer's Agent
Janet Allen
PREMIER SOTHEBYS INT'L REALTY
List Price
$194,990
Sold Price
$195,000
Premium/Discount to List
$10
0.005%

Home Financials for this Owner

Home Financials are based on the most recent Mortgage that was taken out on this home.
Avg. Annual Appreciation
7.91%

Purchase Details

Listed on
Dec 2, 2011
Closed on
Jan 26, 2012
Sold by
Bought by
Seller's Agent
Dianne Scott
RE/MAX PREMIER REALTY
Buyer's Agent
James Song
MULTI CHOICE REALTY LLC
List Price
$122,500
Sold Price
$122,500

Home Financials for this Owner

Home Financials are based on the most recent Mortgage that was taken out on this home.
Avg. Annual Appreciation
9.19%

Purchase Details

Closed on
Jun 13, 2011
Sold by
Bought by

Purchase Details

Closed on
May 31, 2011
Sold by
Bought by

Purchase Details

Closed on
Jul 30, 2004
Sold by
Bought by

Home Financials for this Owner

Home Financials are based on the most recent Mortgage that was taken out on this home.
Original Mortgage
$158,900
Interest Rate
6.12%
Mortgage Type
Purchase Money Mortgage
Source: Public Records

Purchase History

We collect this data history from publicly available records. To have your information removed, we recommend requesting removal directly through your county’s website.

Date Buyer Sale Price Title Company
-- New Title Company Name
$195,000 None Available
$122,500 Century Title Closing & Escr
-- Attorney
-- Attorney
$211,900 --
Source: Public Records

Mortgage History

We collect this data history from publicly available records. To have your information removed, we recommend requesting removal directly through your county’s website.

Date Status Borrower Loan Amount
Open $137,000
Closed $75,000
Previous Owner $158,900
Source: Public Records

Property History

We collect this data history from publicly available records. To have your information removed, we recommend requesting removal directly through your county’s website.

Date Event Price List to Sale Price per Sq Ft Prior Sale
08/17/2018 08/17/18 Off Market $195,000 -- --
05/10/2017 05/10/17 Sold $195,000 0.0% $120 / Sq Ft
04/04/2017 04/04/17 Pending -- -- --
03/15/2017 03/15/17 For Sale $194,990 +59.2% $120 / Sq Ft
01/27/2012 01/27/12 Sold $122,500 0.0% $75 / Sq Ft View Prior Sale
01/20/2012 01/20/12 Pending -- -- --
12/01/2011 12/01/11 For Sale $122,500 -- $75 / Sq Ft
Source: Stellar MLS

Tax History

We collect this data history from publicly available records. To have your information removed, we recommend requesting removal directly through your county’s website.

Year Tax Paid Tax Assessment Tax Assessment Total Assessment is a certain percentage of the fair market value that is determined by local assessors to be the total taxable value of land and additions on the property. Land Improvement
2026 $4,955 $354,266 $92,750 $261,516
2025 $4,748 $354,394 $92,750 $261,644
2024 $4,748 $354,394 $92,750 $261,644
2023 $4,748 $350,381 $92,750 $257,631
2022 $3,809 $279,053 $75,250 $203,803
2021 $3,280 $205,678 $0 $0
2020 $3,243 $200,861 $0 $0
2019 $3,268 $191,481 $0 $0
2018 $2,979 $175,762 $0 $0
2017 $2,855 $168,782 $0 $0
2016 $2,916 $169,038 $0 $0
2015 $2,808 $155,840 $0 $0
2014 $2,743 $154,804 $0 $0
Source: Public Records

Agents Affiliated with this Home

  • Section Image
  • Section Image
  • Section Image
  • Section Image
See All Agents

Map

Source: Stellar MLS

MLS Number: S4843581

Stellar MLS

APN: 35-24-26-0800-000-03600

Your Personal Tour Guide

Ask me questions while you tour the home.